

dwa chandra COMMON SPACES
Dwa Chandra consists of two interconnected luxury villas and a glass-walled yoga shala. We have so many spaces for connection, and would love to show you how our host community has brought them to life!

VILLA I
VILLA I | OUTDOOR
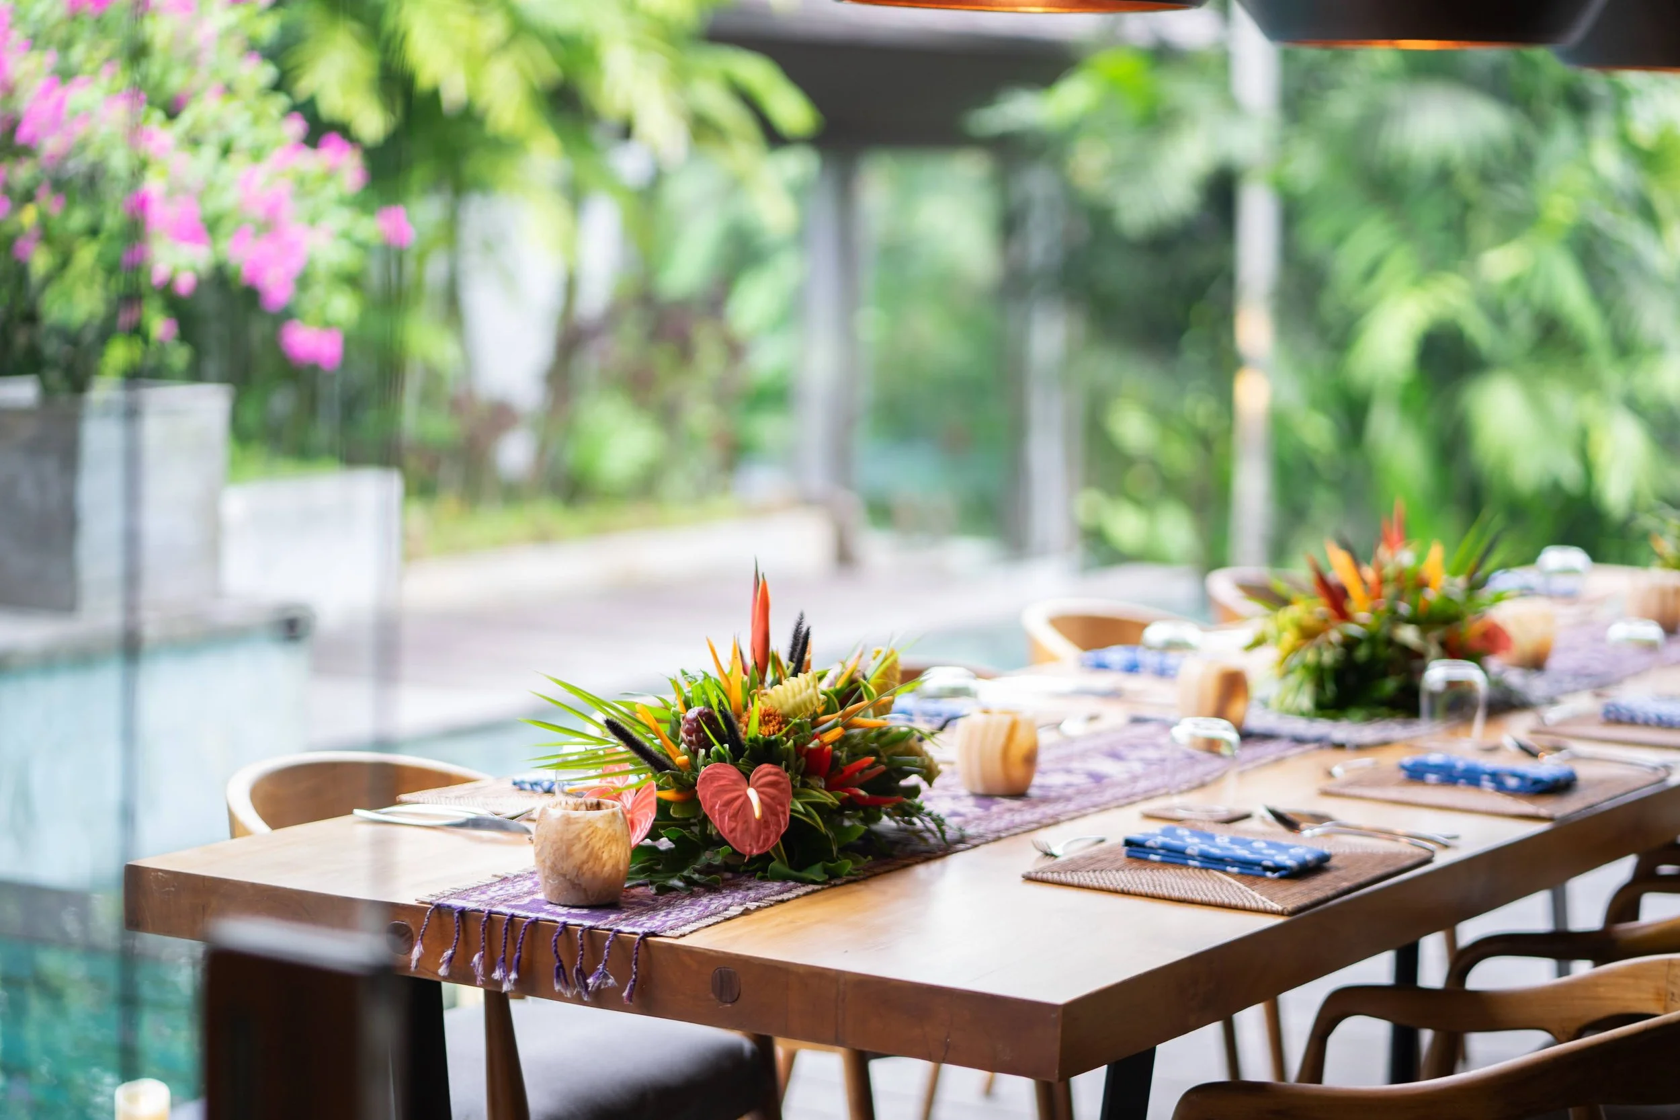
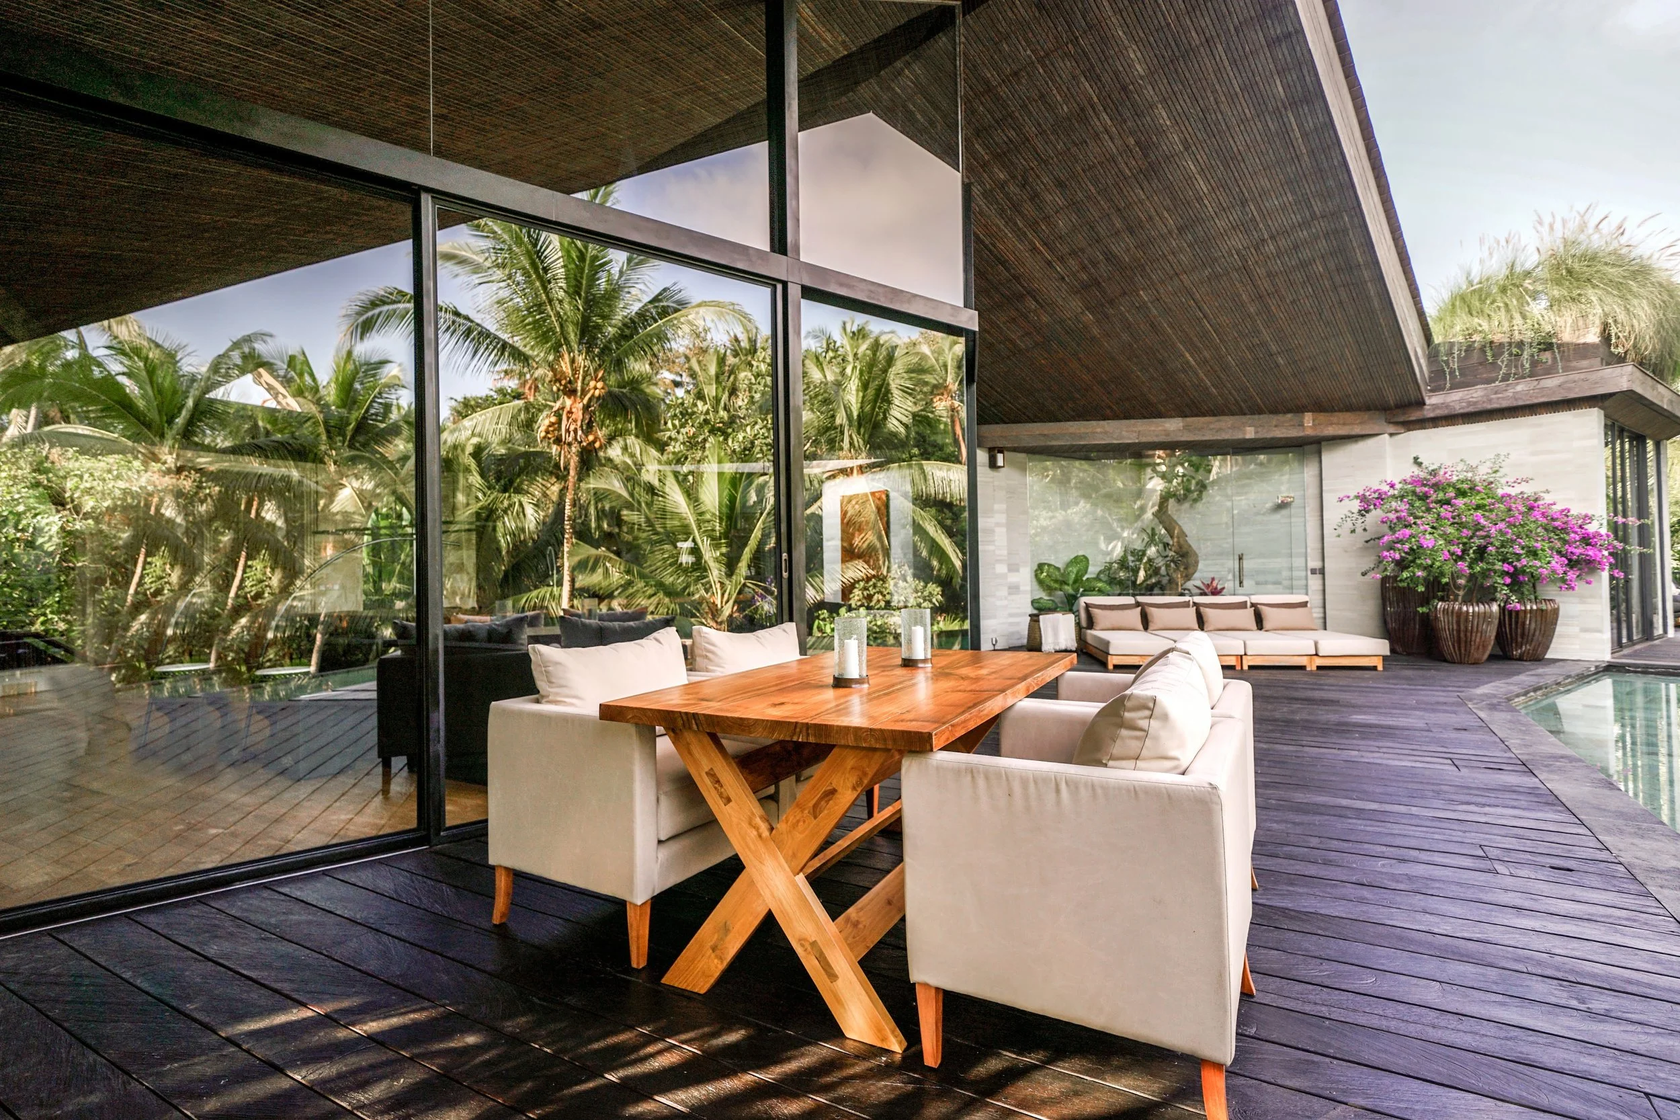
Covered Dining
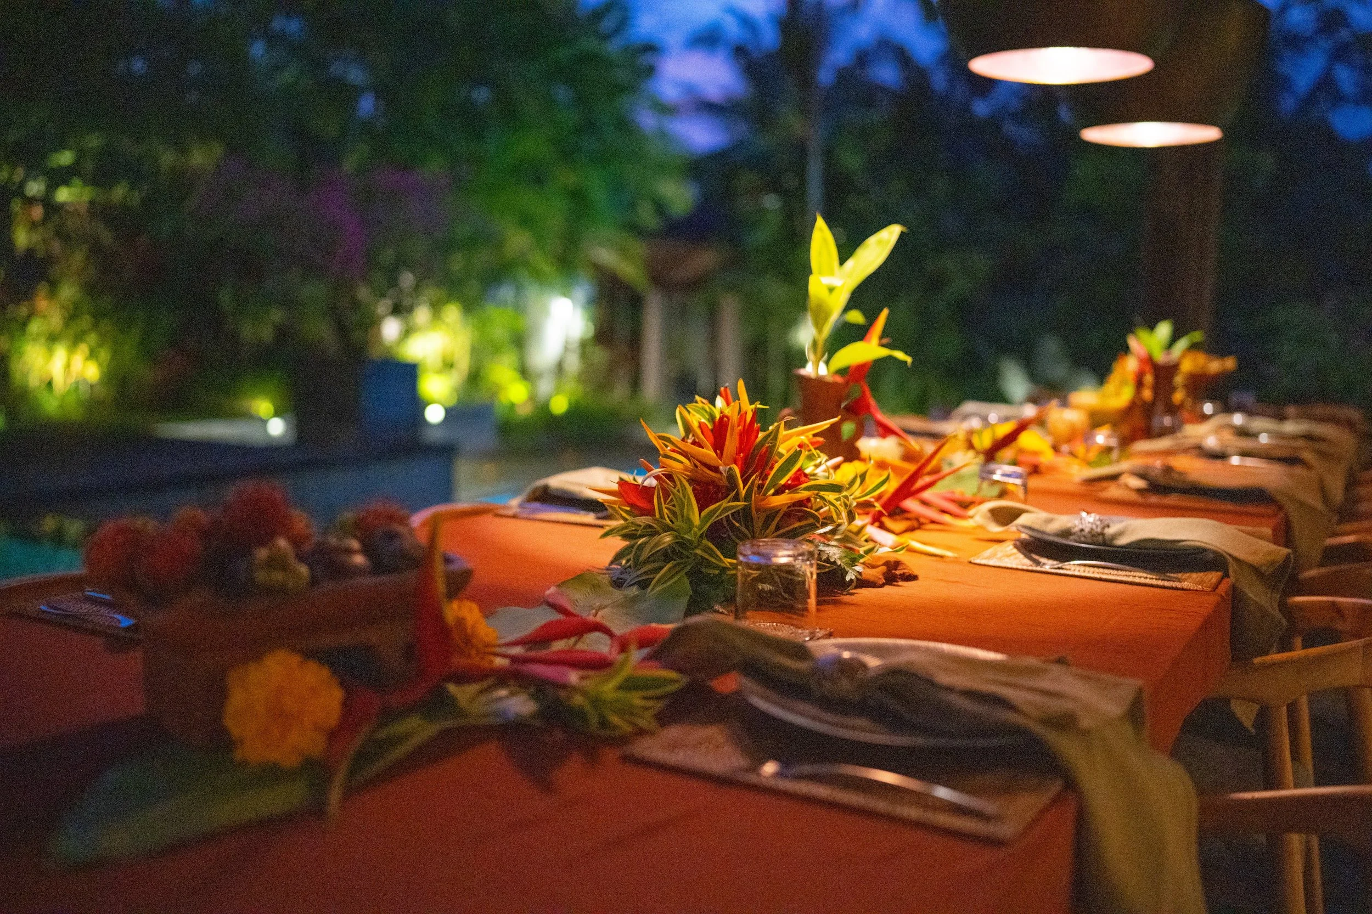
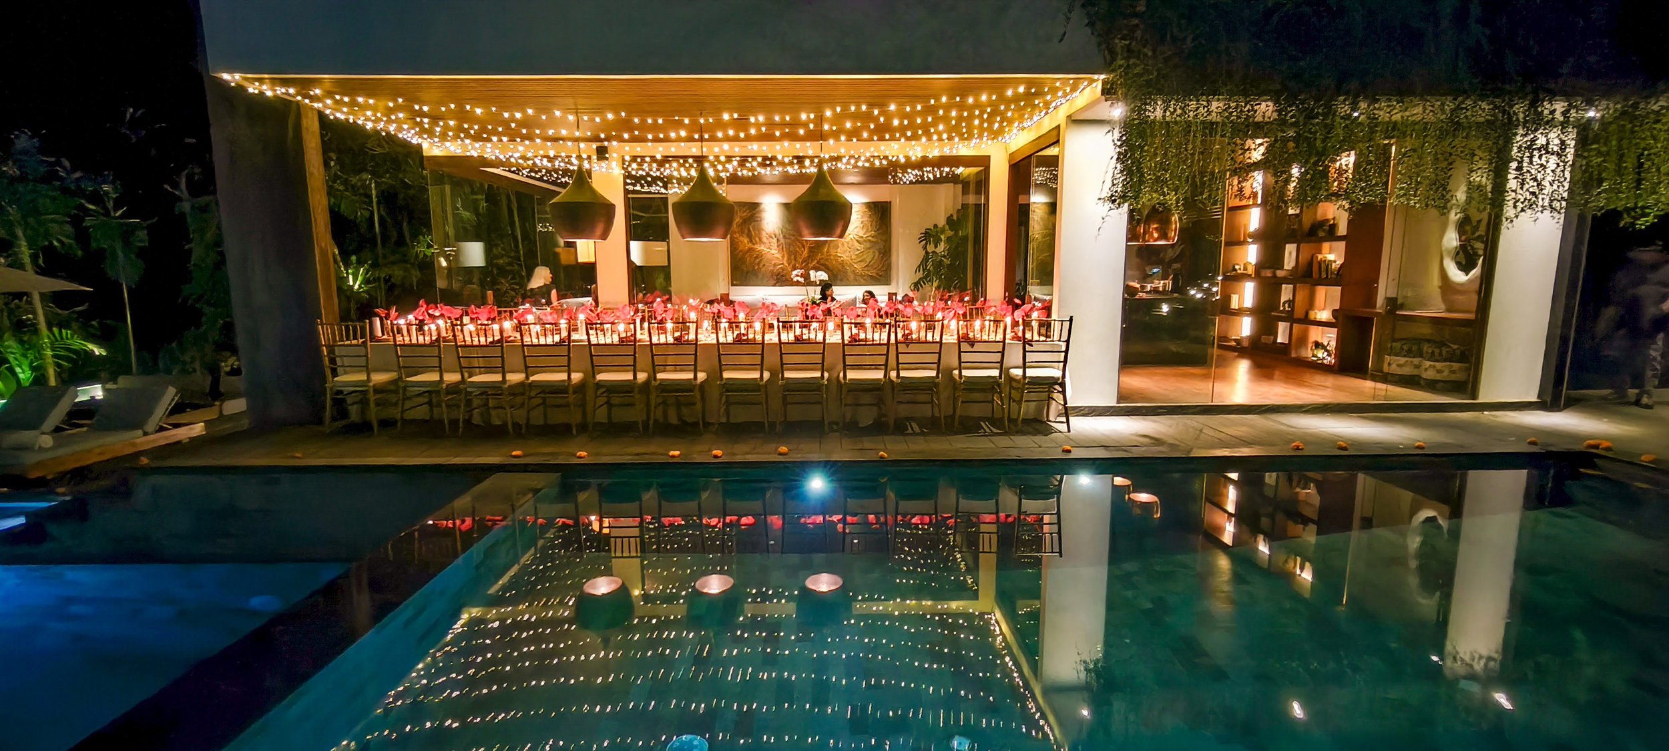
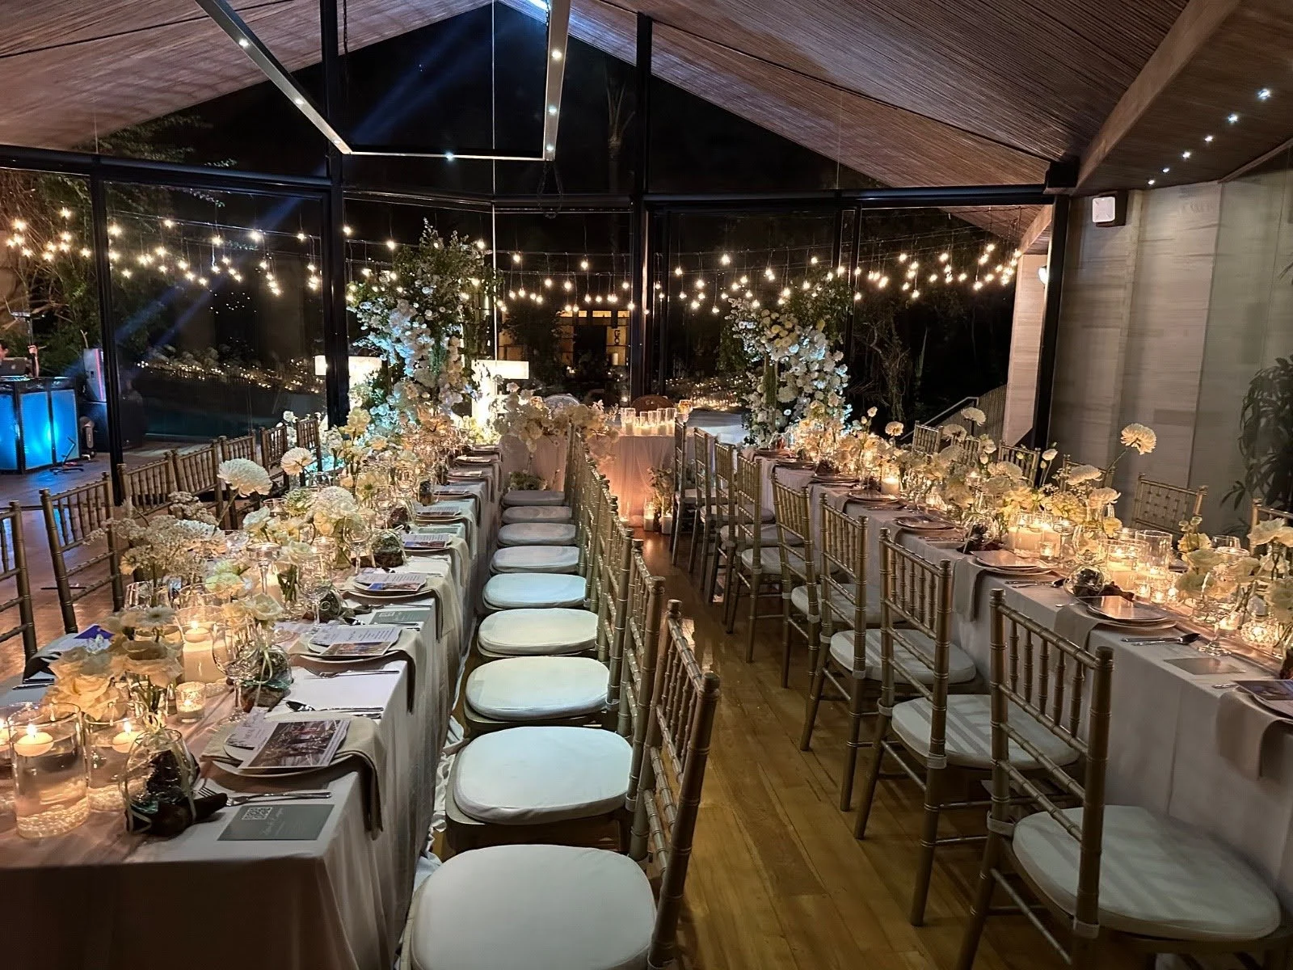
Everyone’s favorite convening spot! Seating for up to 20 guests at one grand dining table with table extensions.
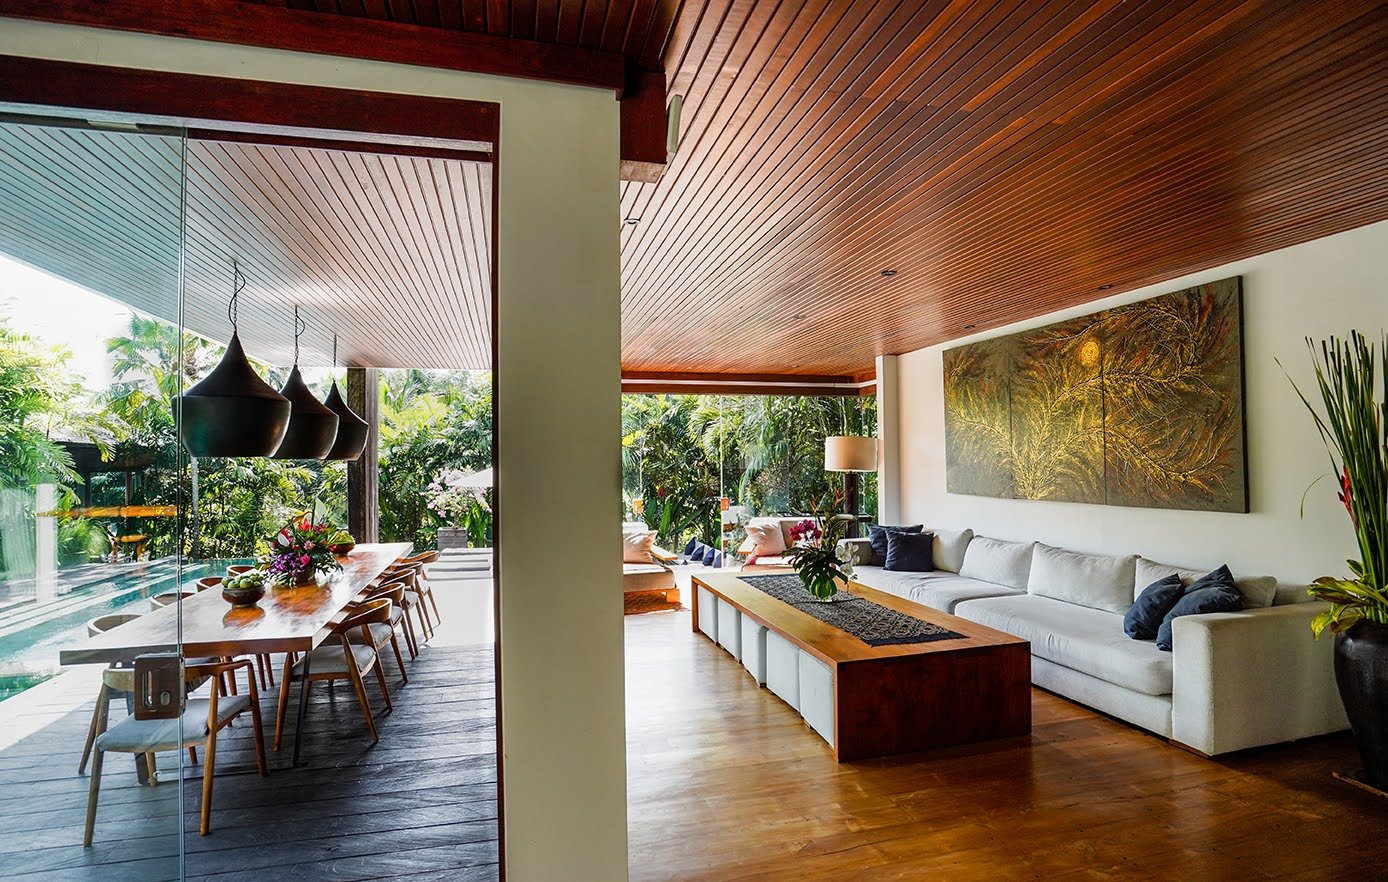
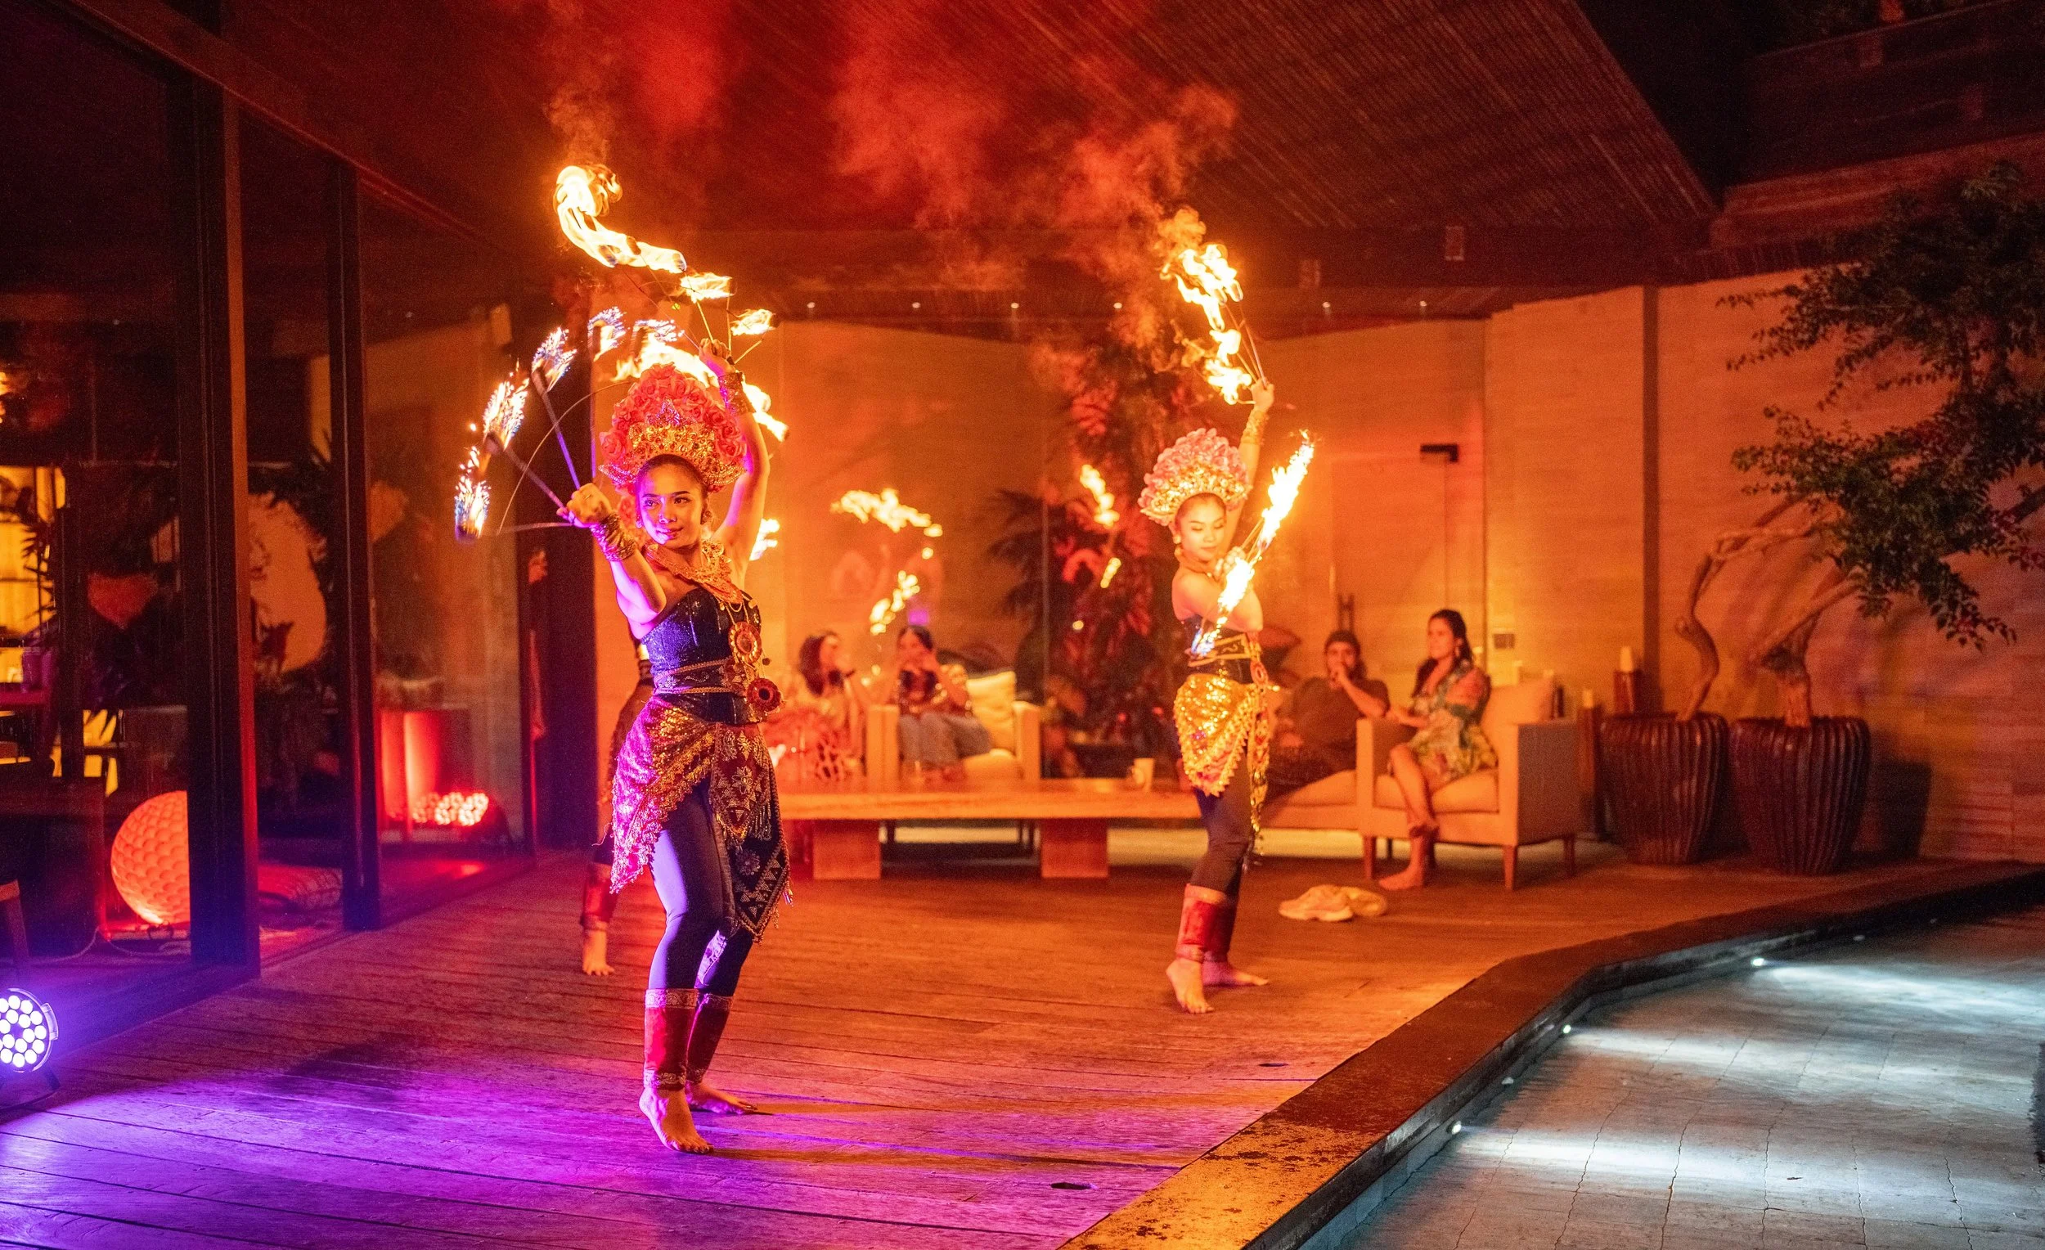
A relaxed gathering space that expands as energy flows. Two comfy lounge chairs with a view on all the action, an enormous sofa, and five seating poufs (hidden under table) as more gather. A wide kitchen bar with stools.
Living and kitchen
VILLA I | INDOOR
VILLA I | OUTDOOR
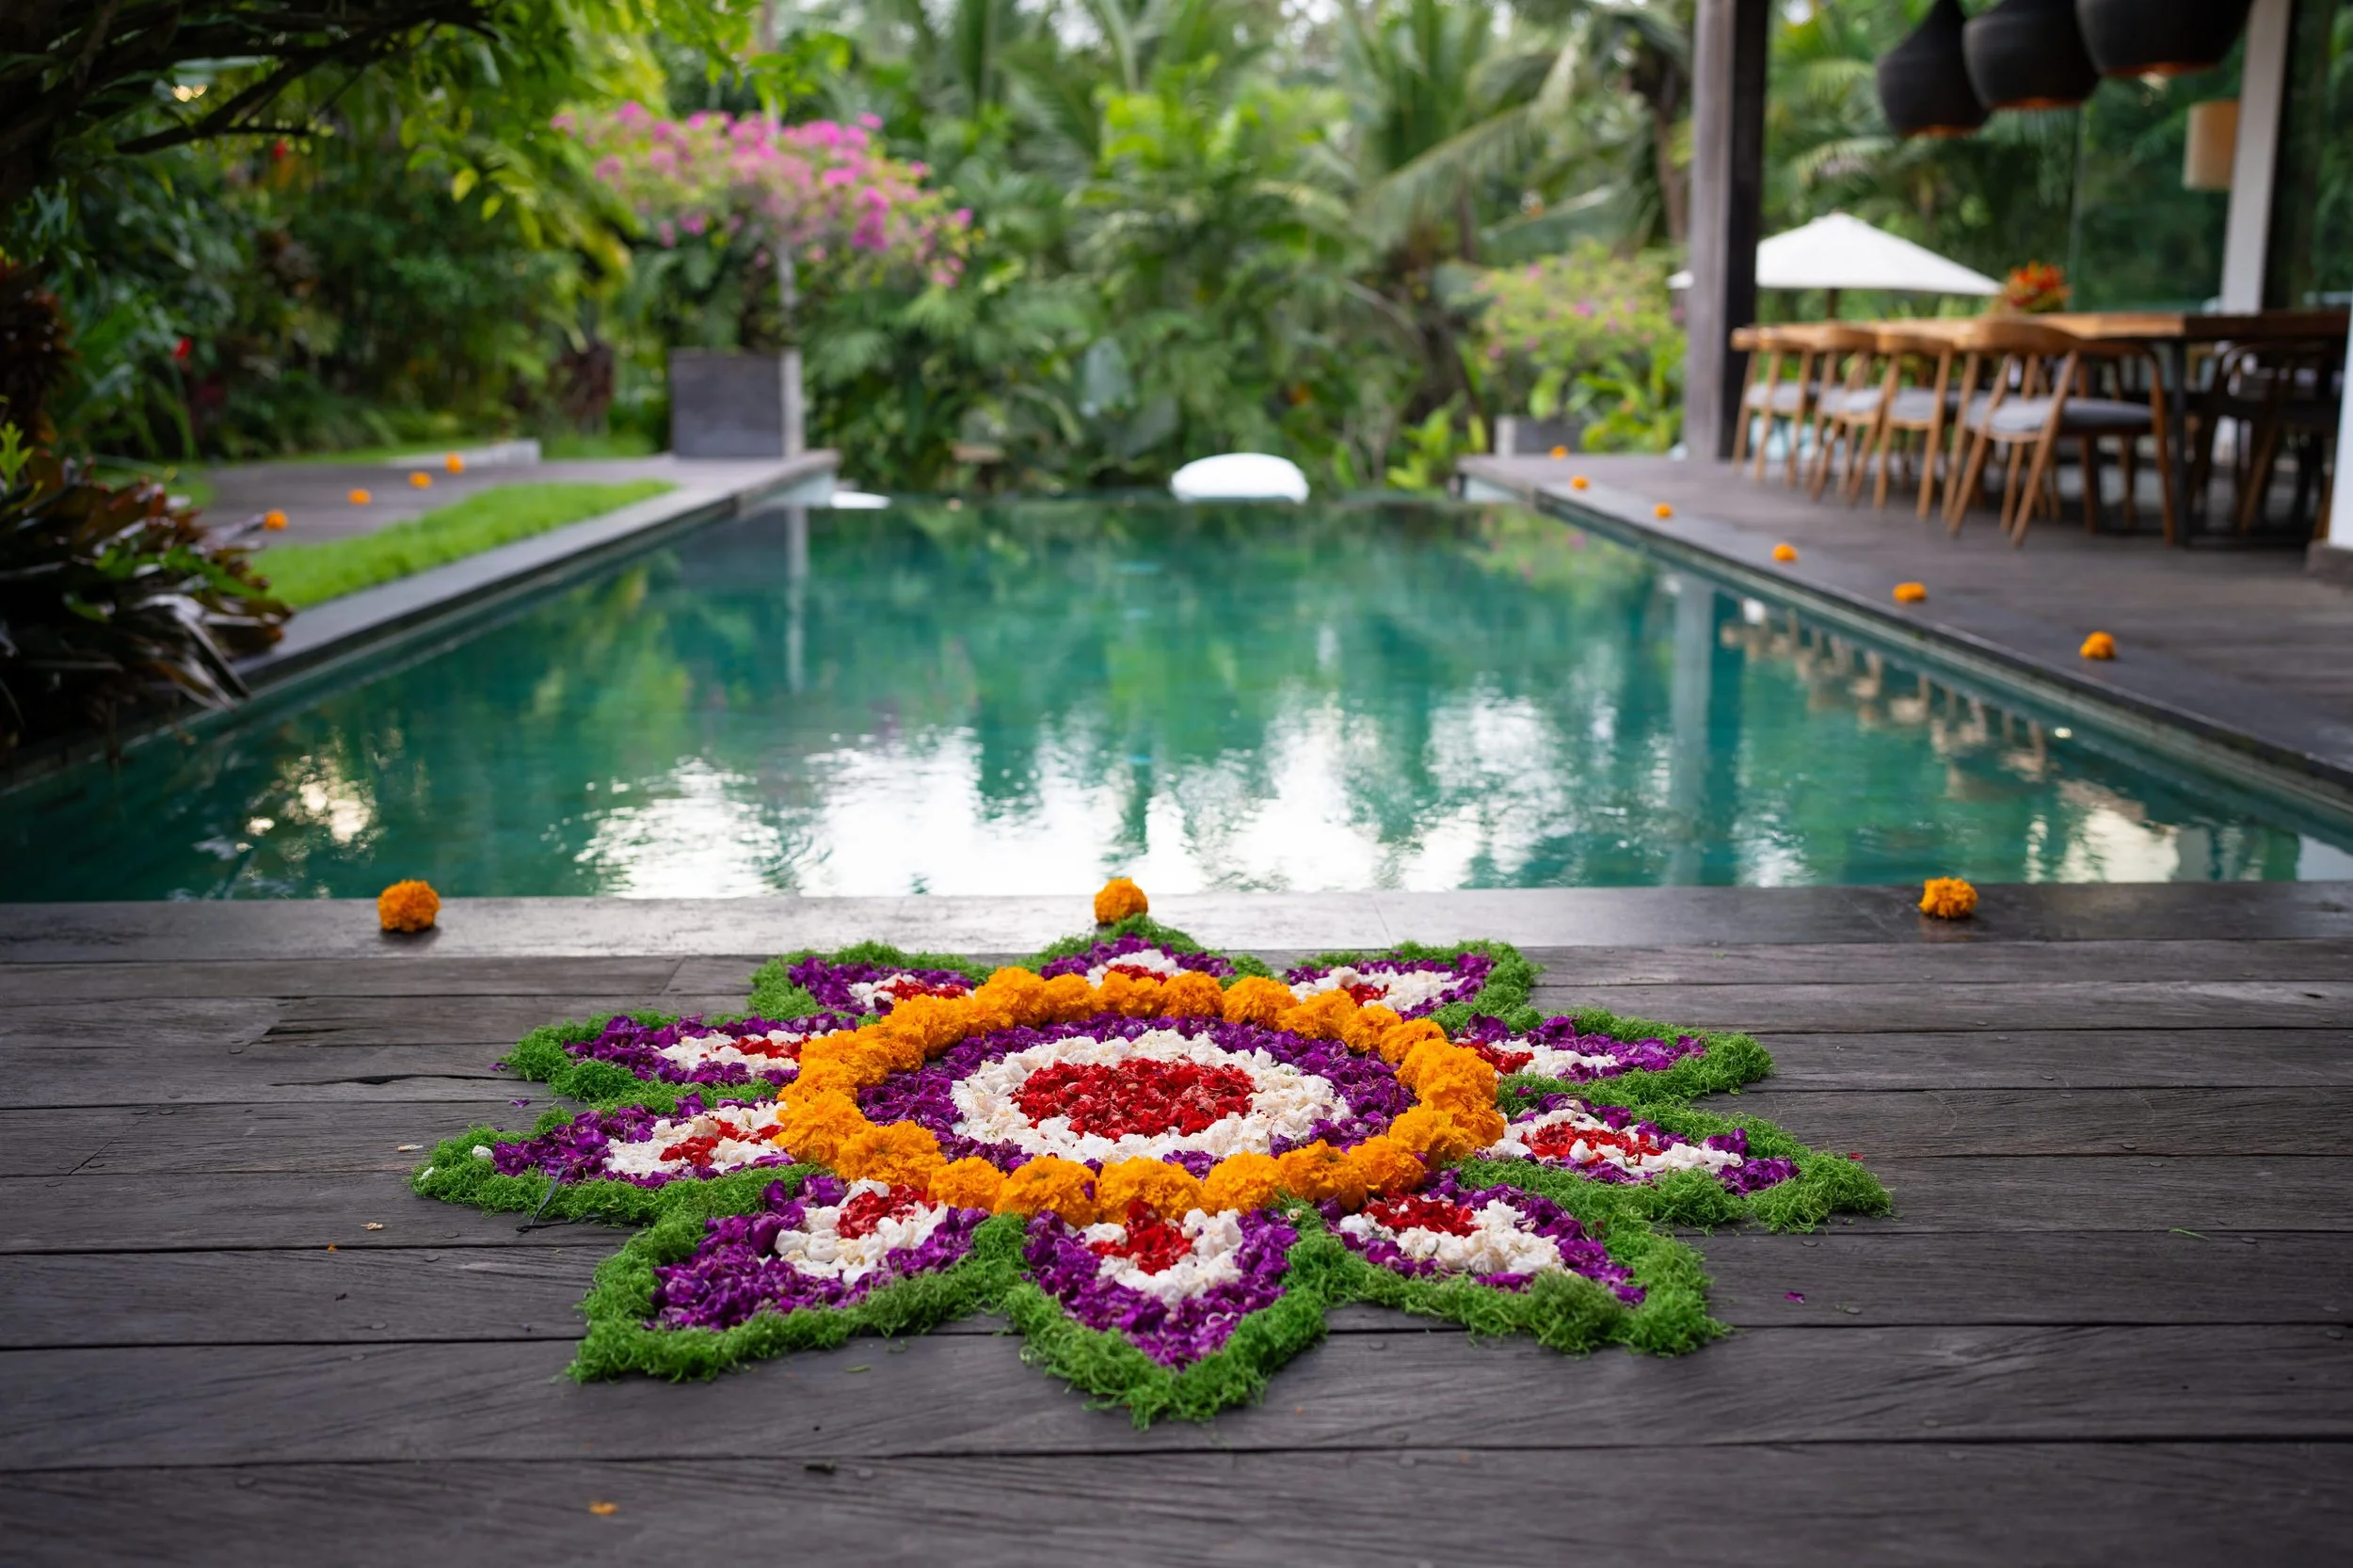
Pools & Patios
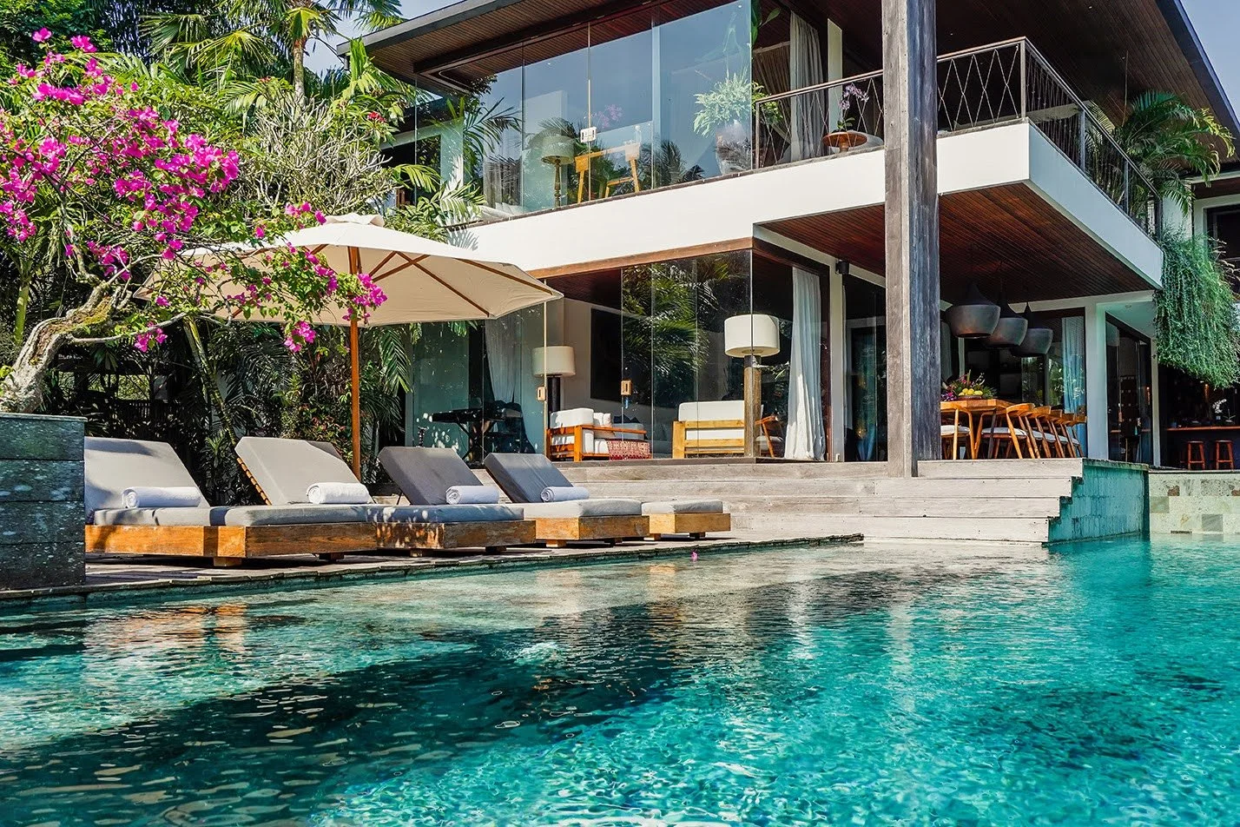
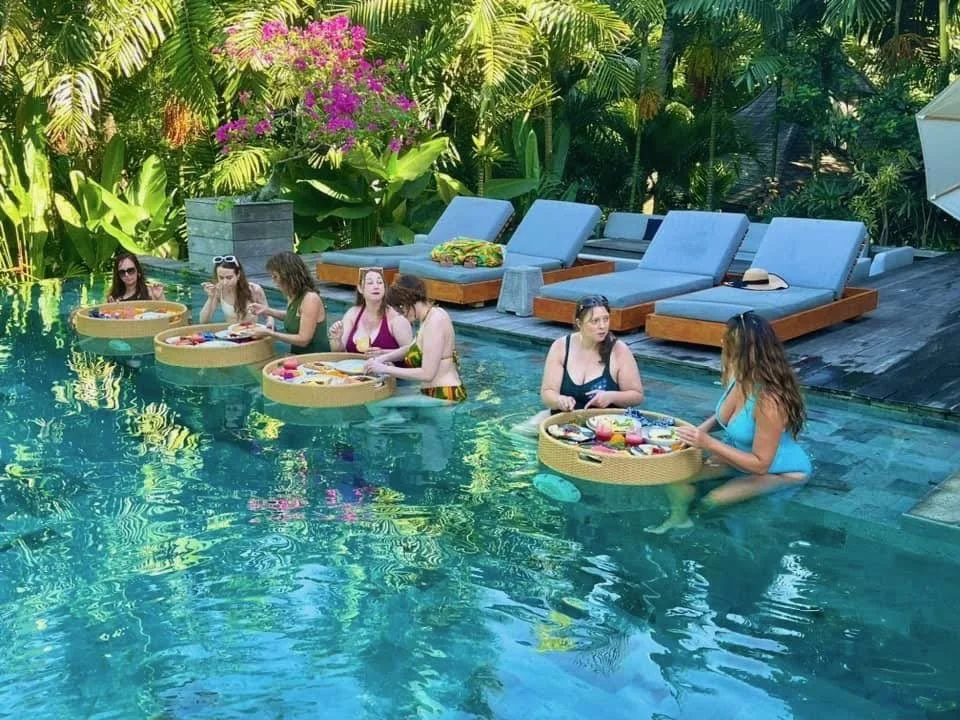
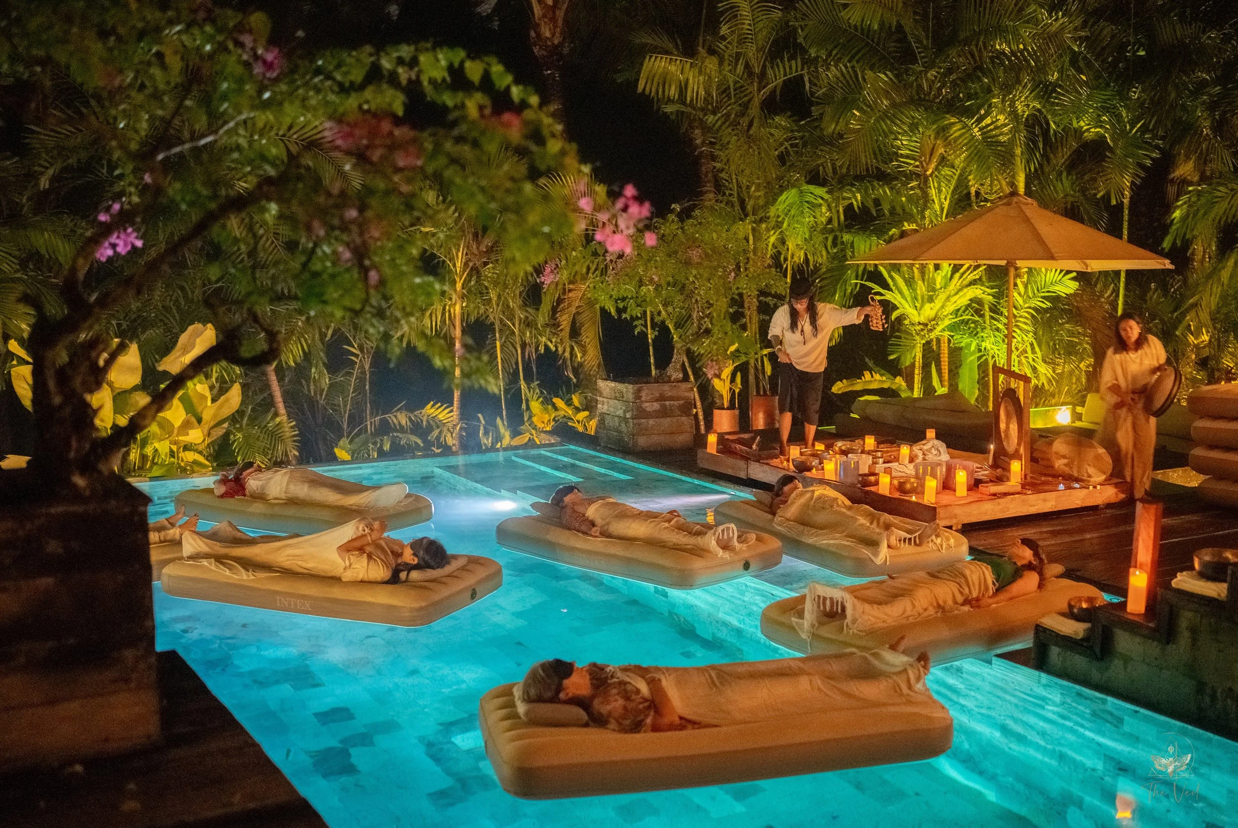
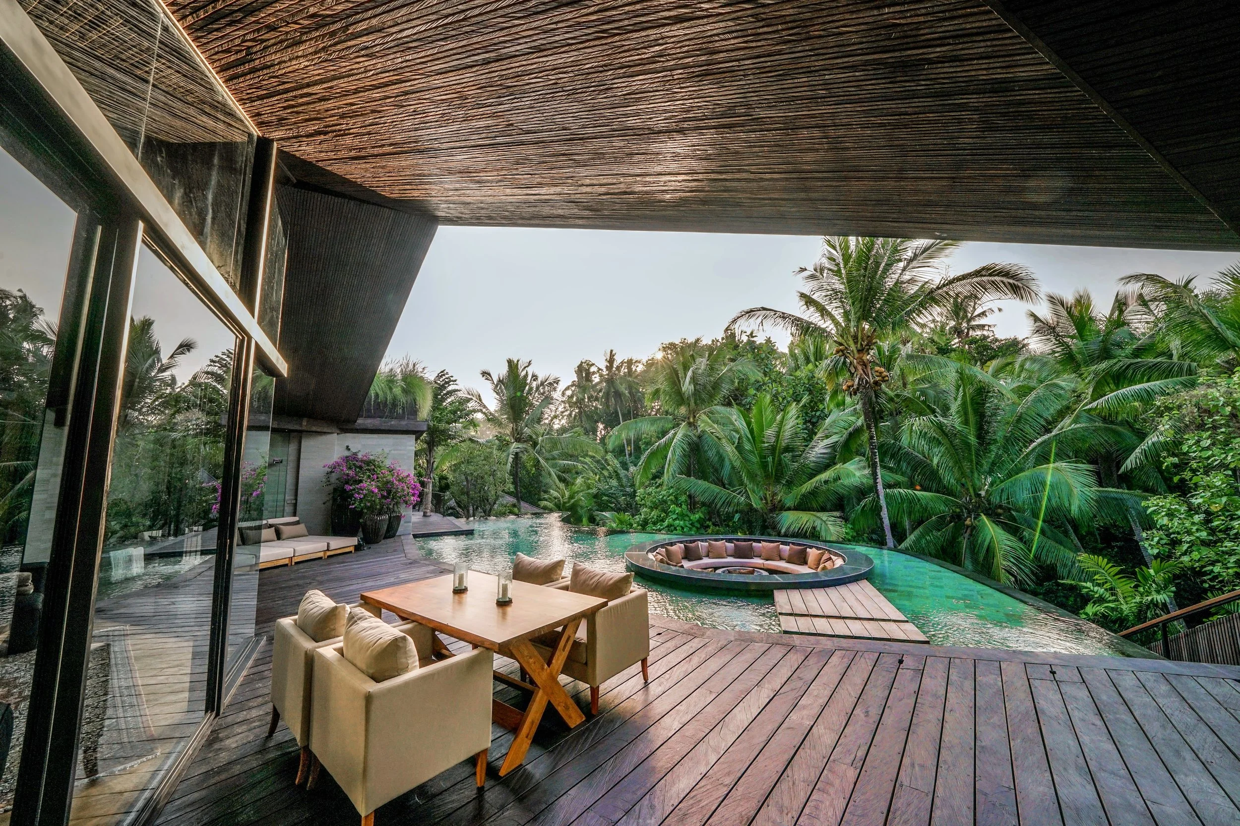
Two deep pools for lounging, lap-swimming (or backflips).
VILLA I | OUTDOOR
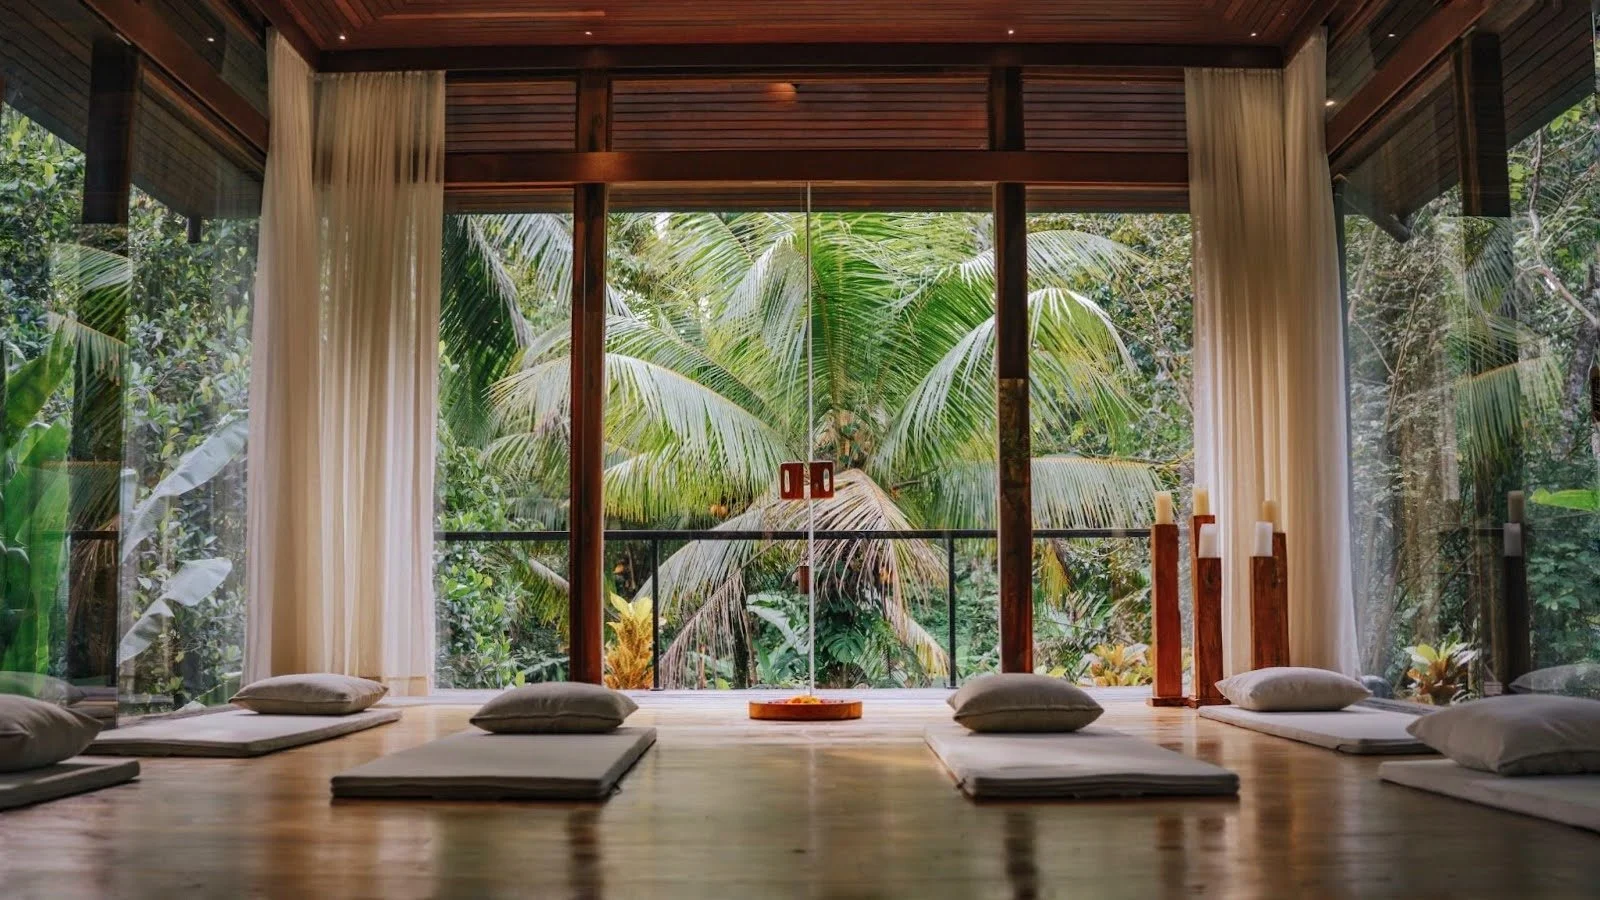
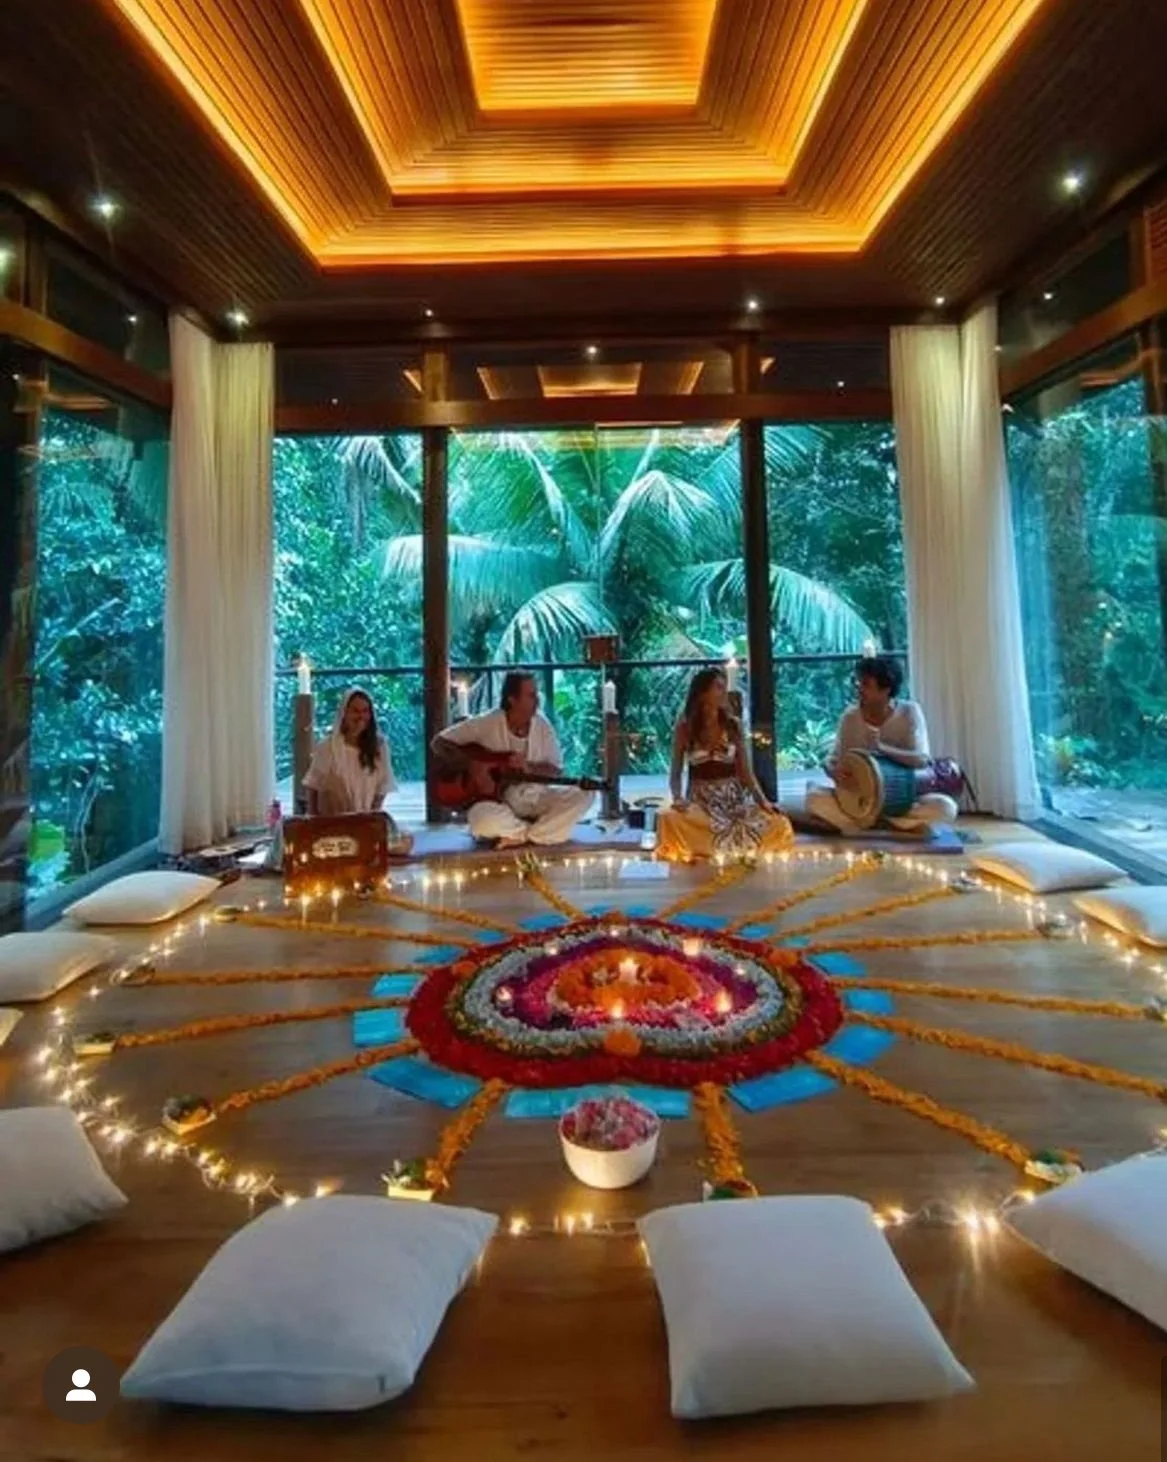
GLASS YOGA SHALA
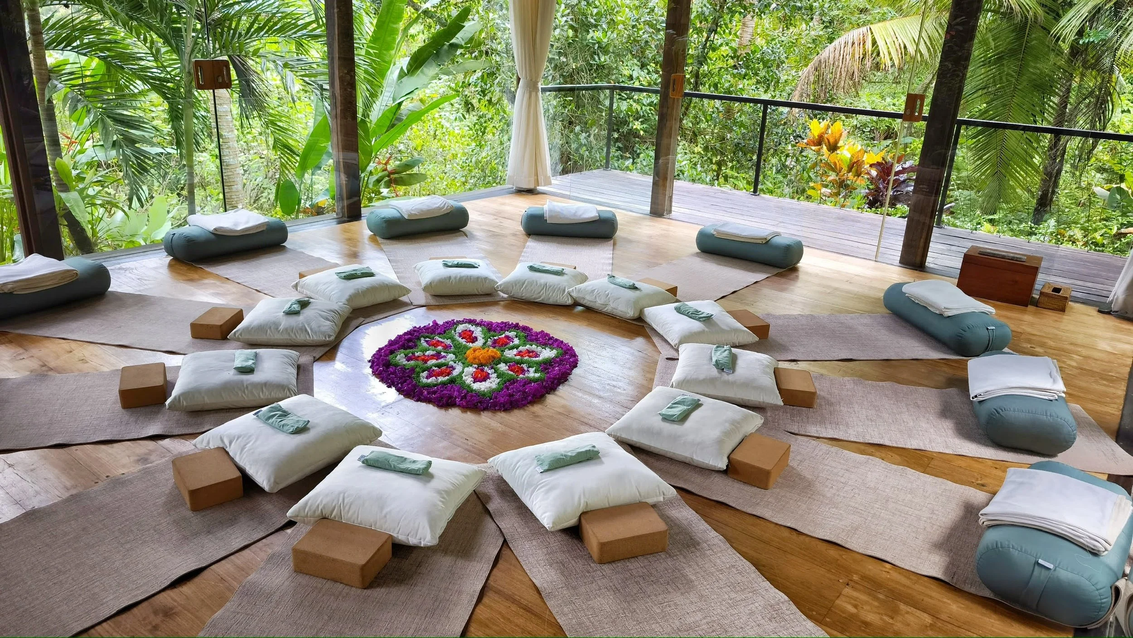
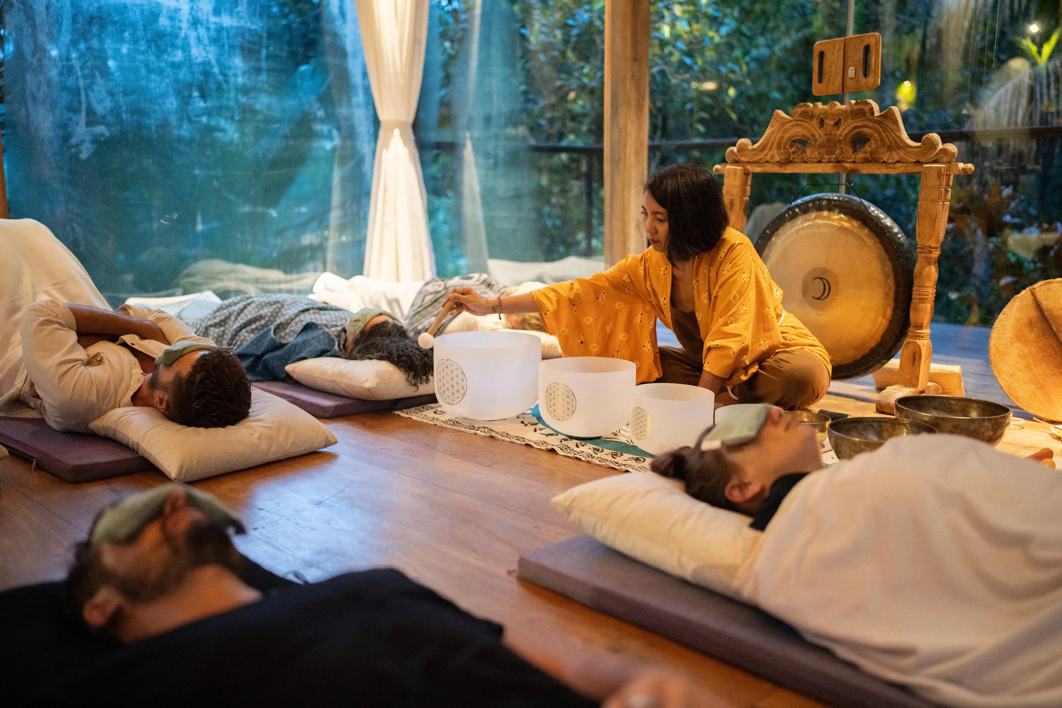
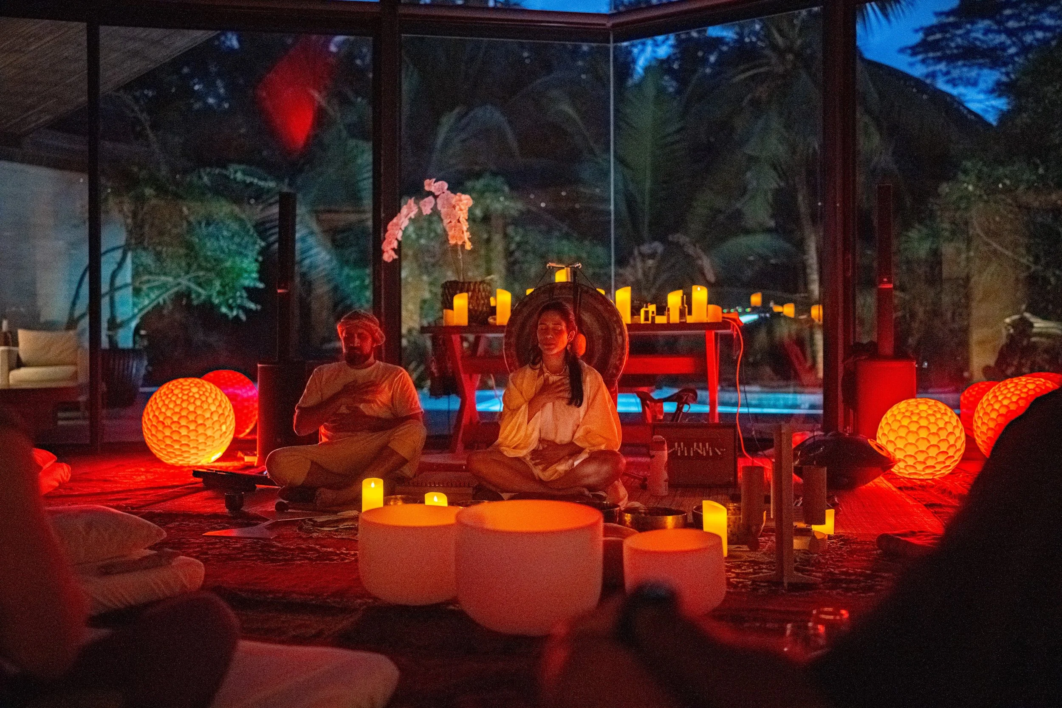
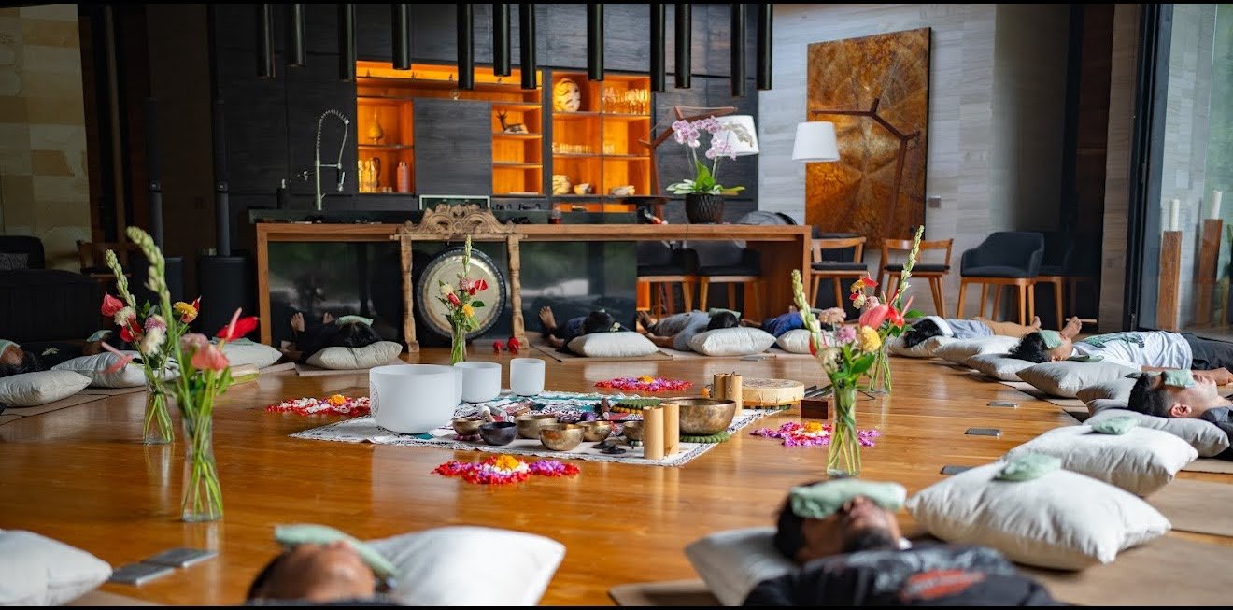
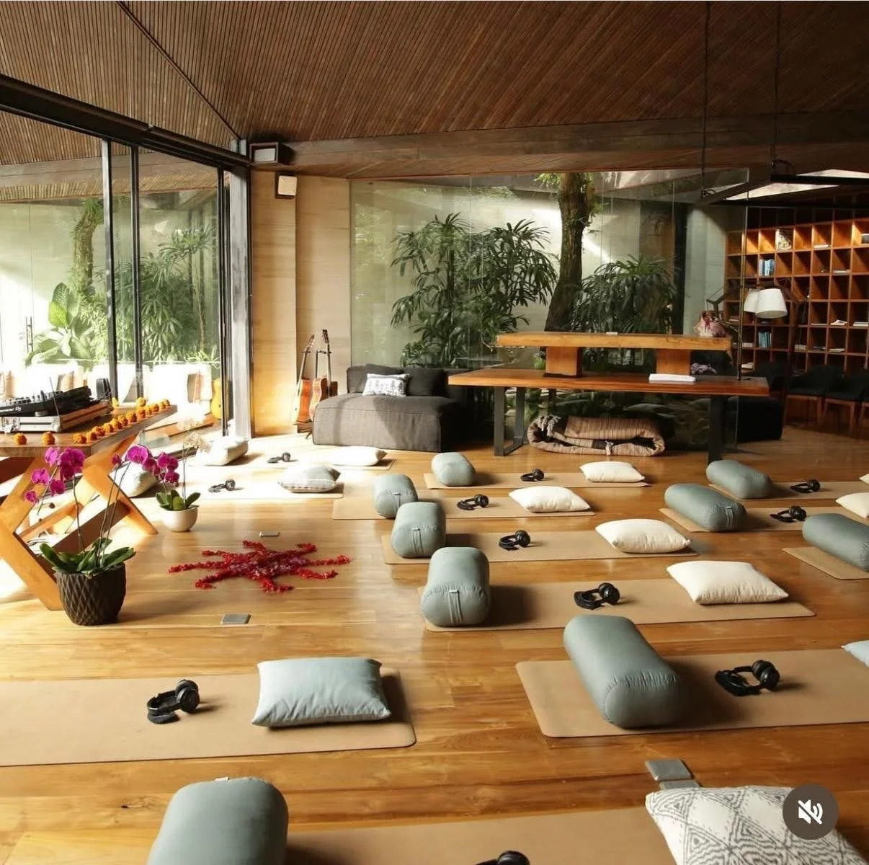
A glass-walled yoga shala with sliding doors on each of side, surrounded by jungle over the river. Suitable for 20 guests for meditation, and up to 10 for yoga. Air conditioned, sound system.
VILLA I | OUTDOOR
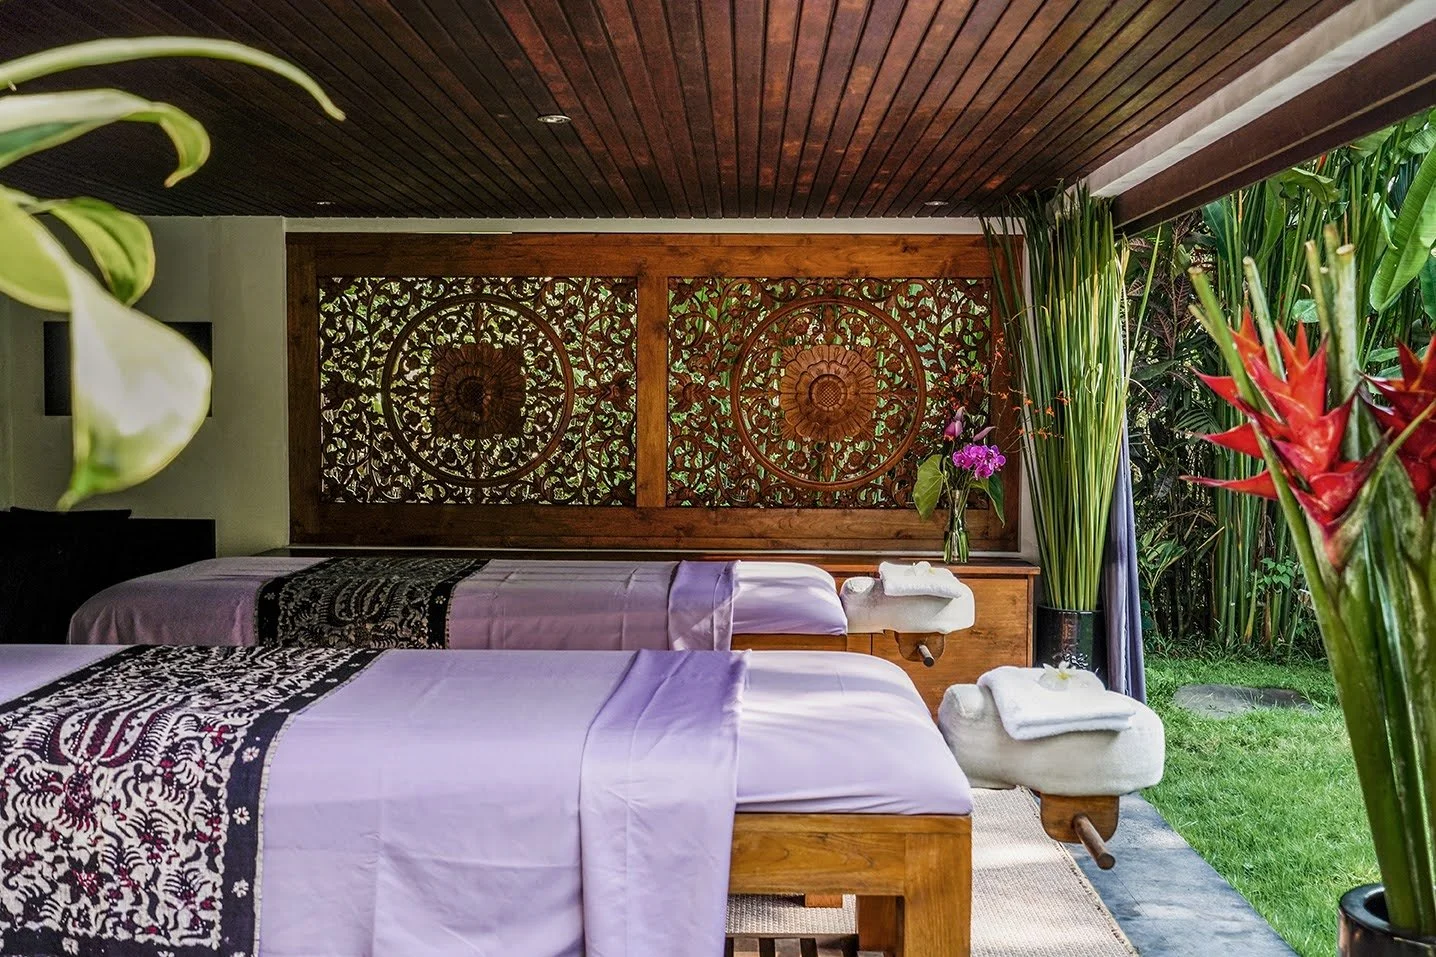
SPA AREA
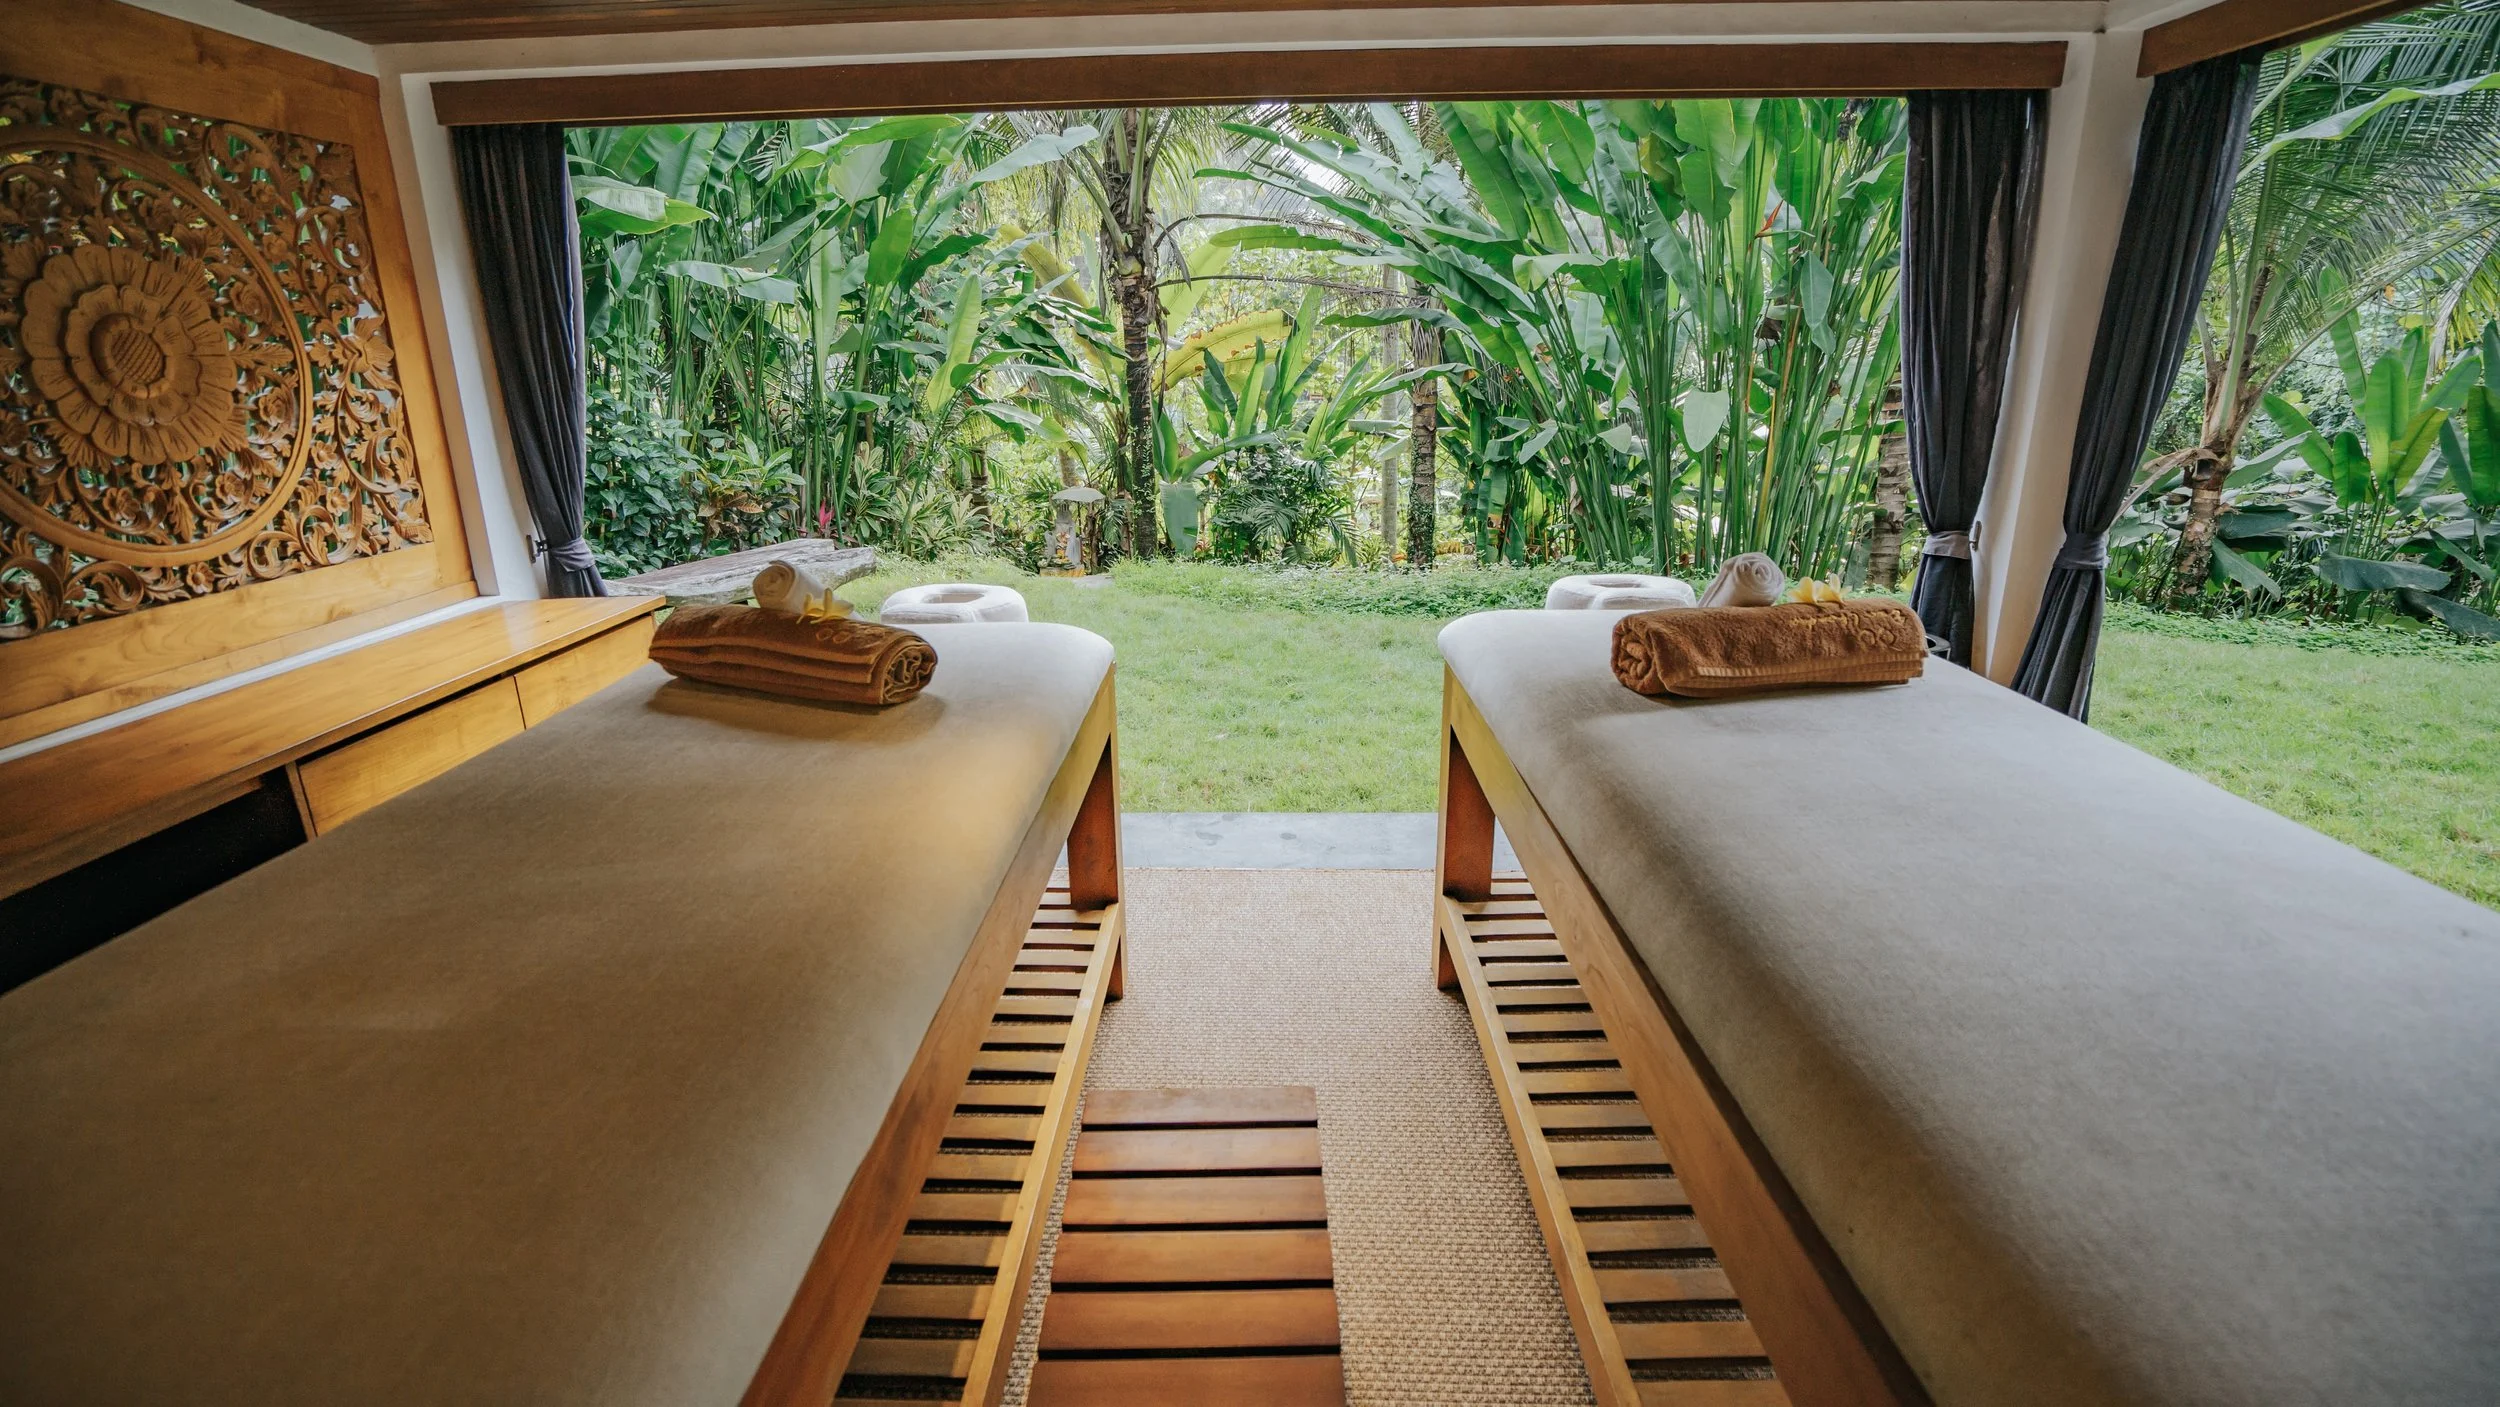
Our therapists bring portable massage tables to individual suites or offer massage in our dedicated spa area, located at the base of the pool.
VILLA I | OUTDOOR
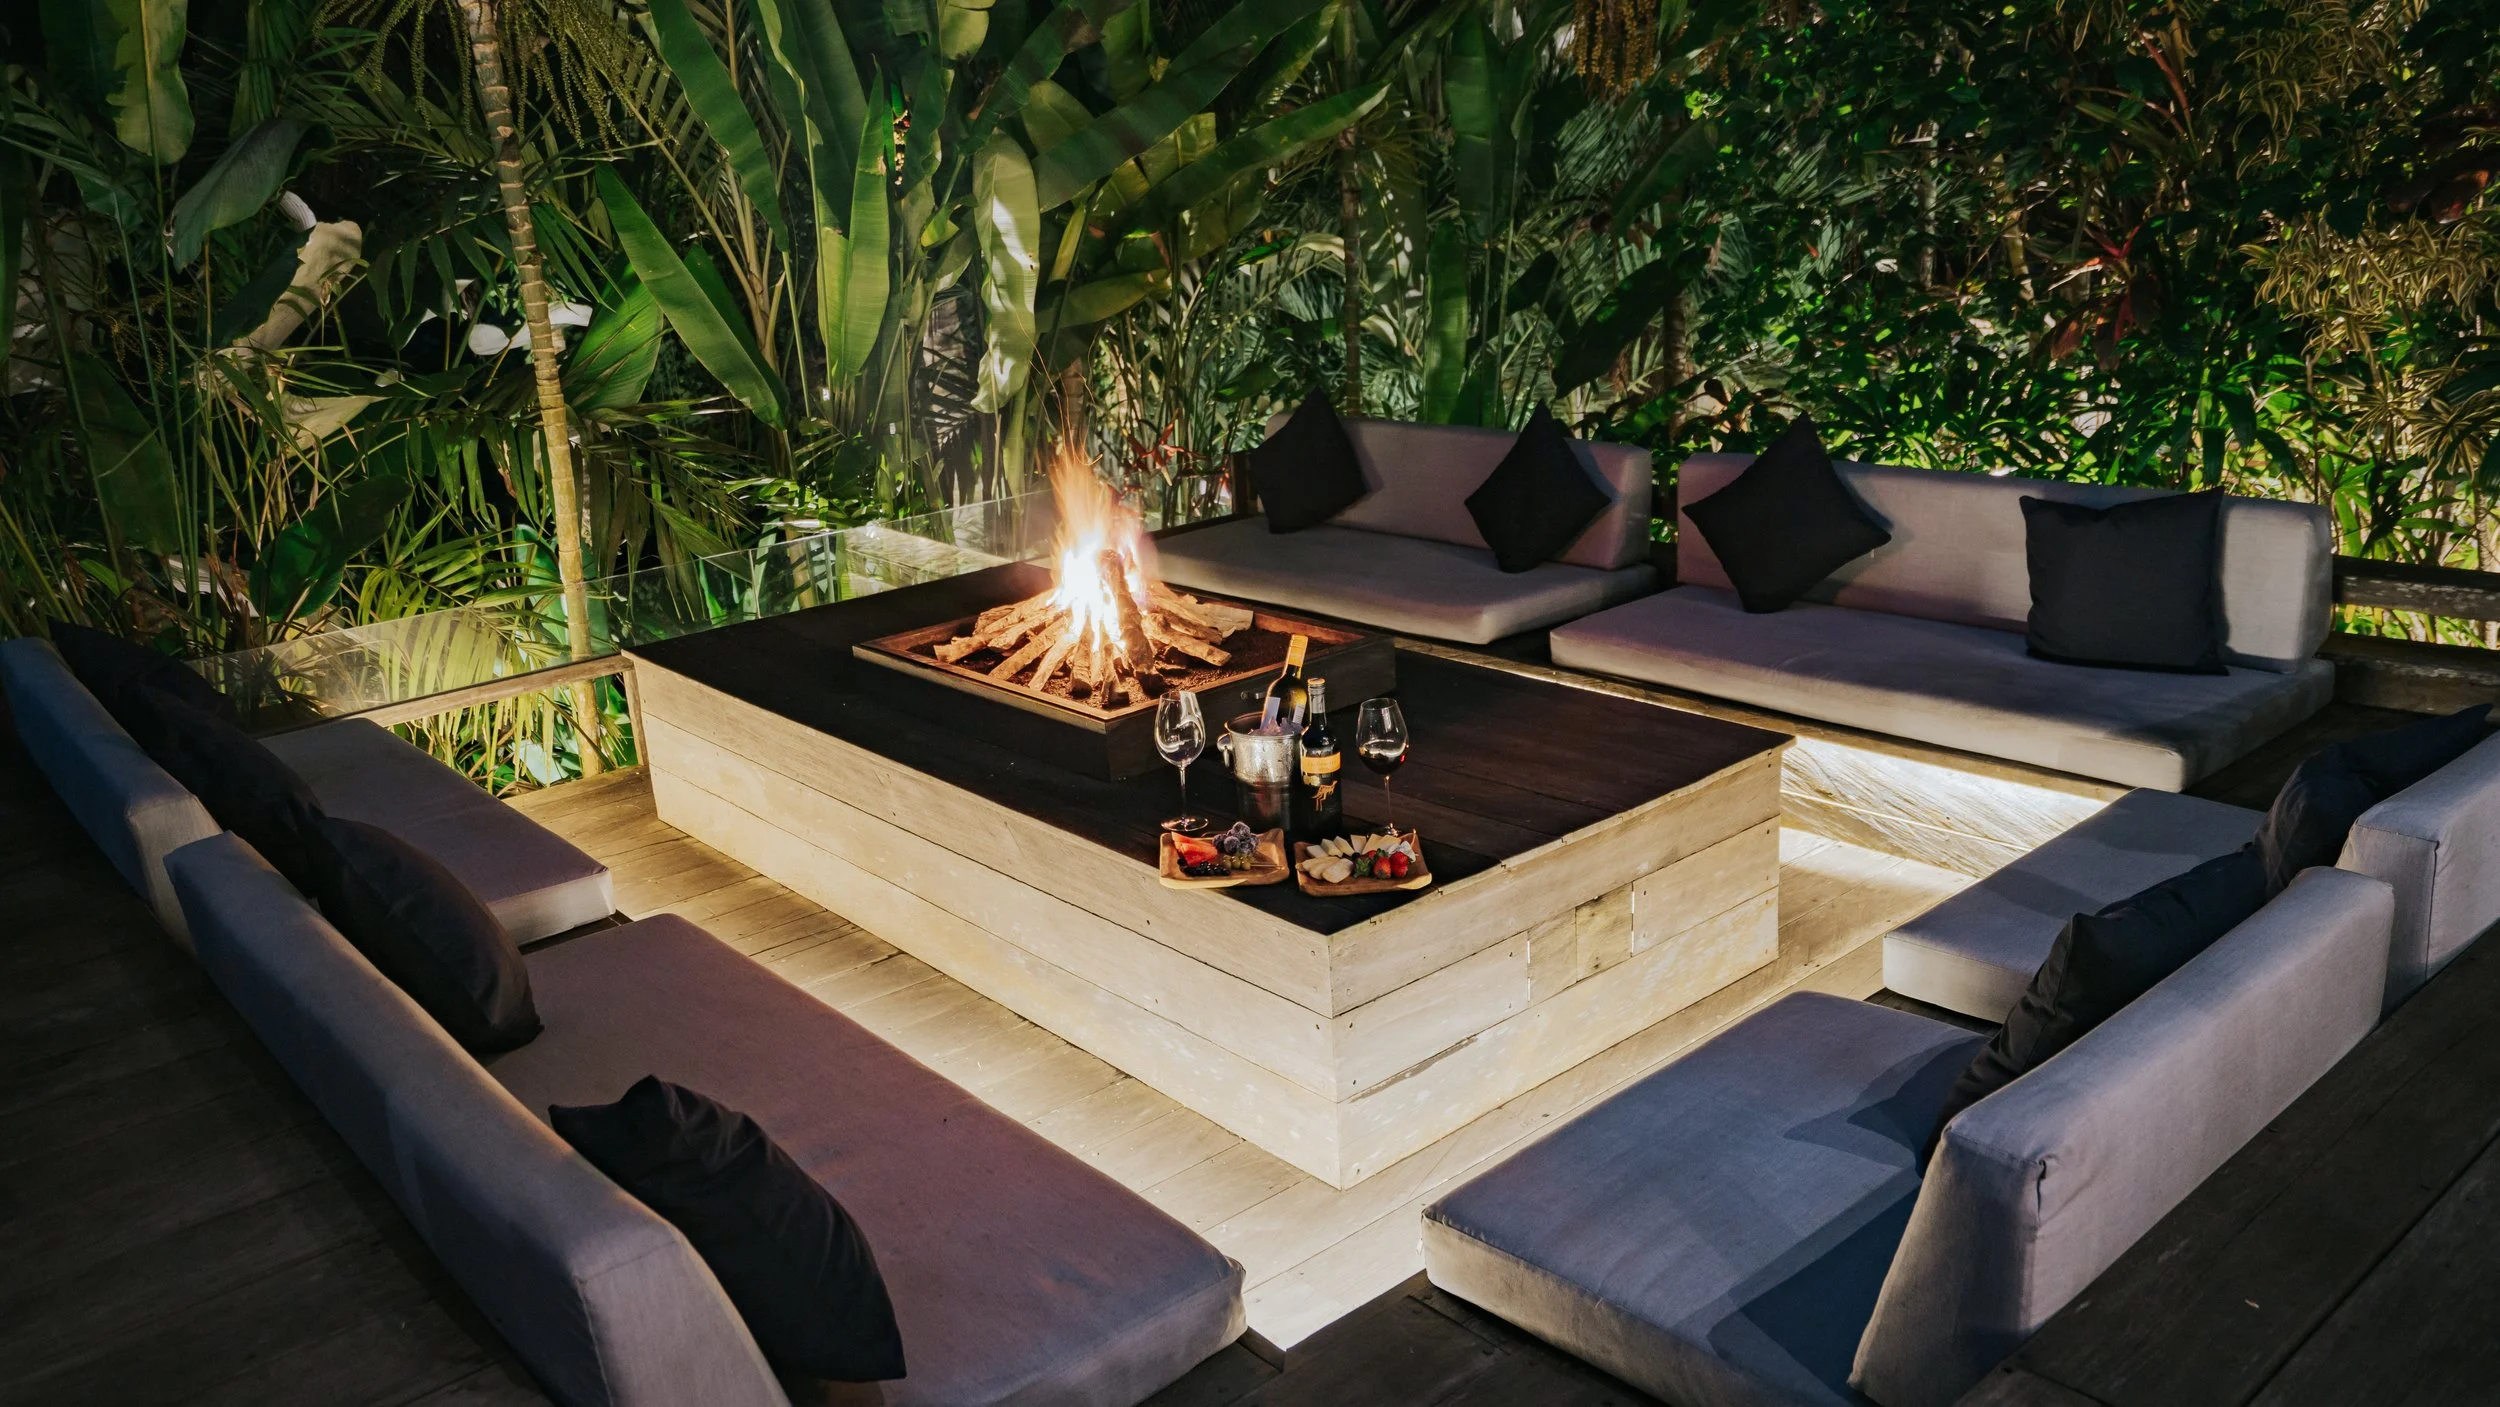
SUNKEN Fire PIT
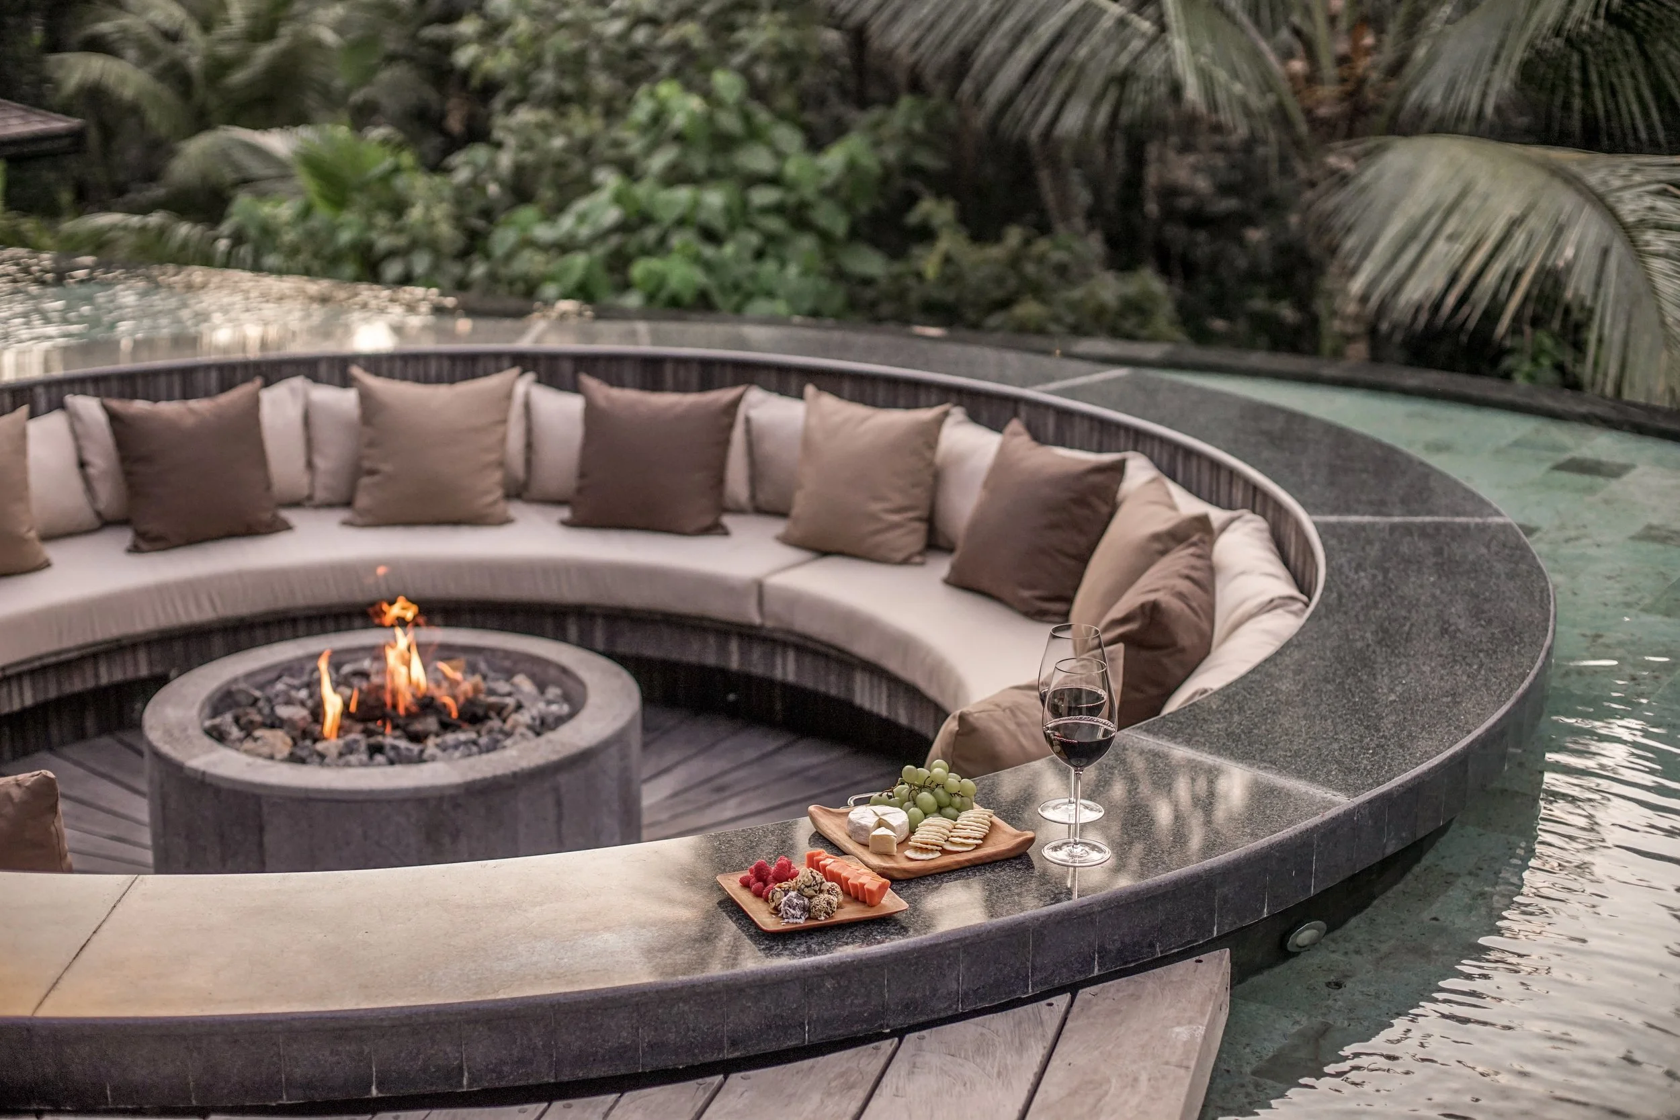
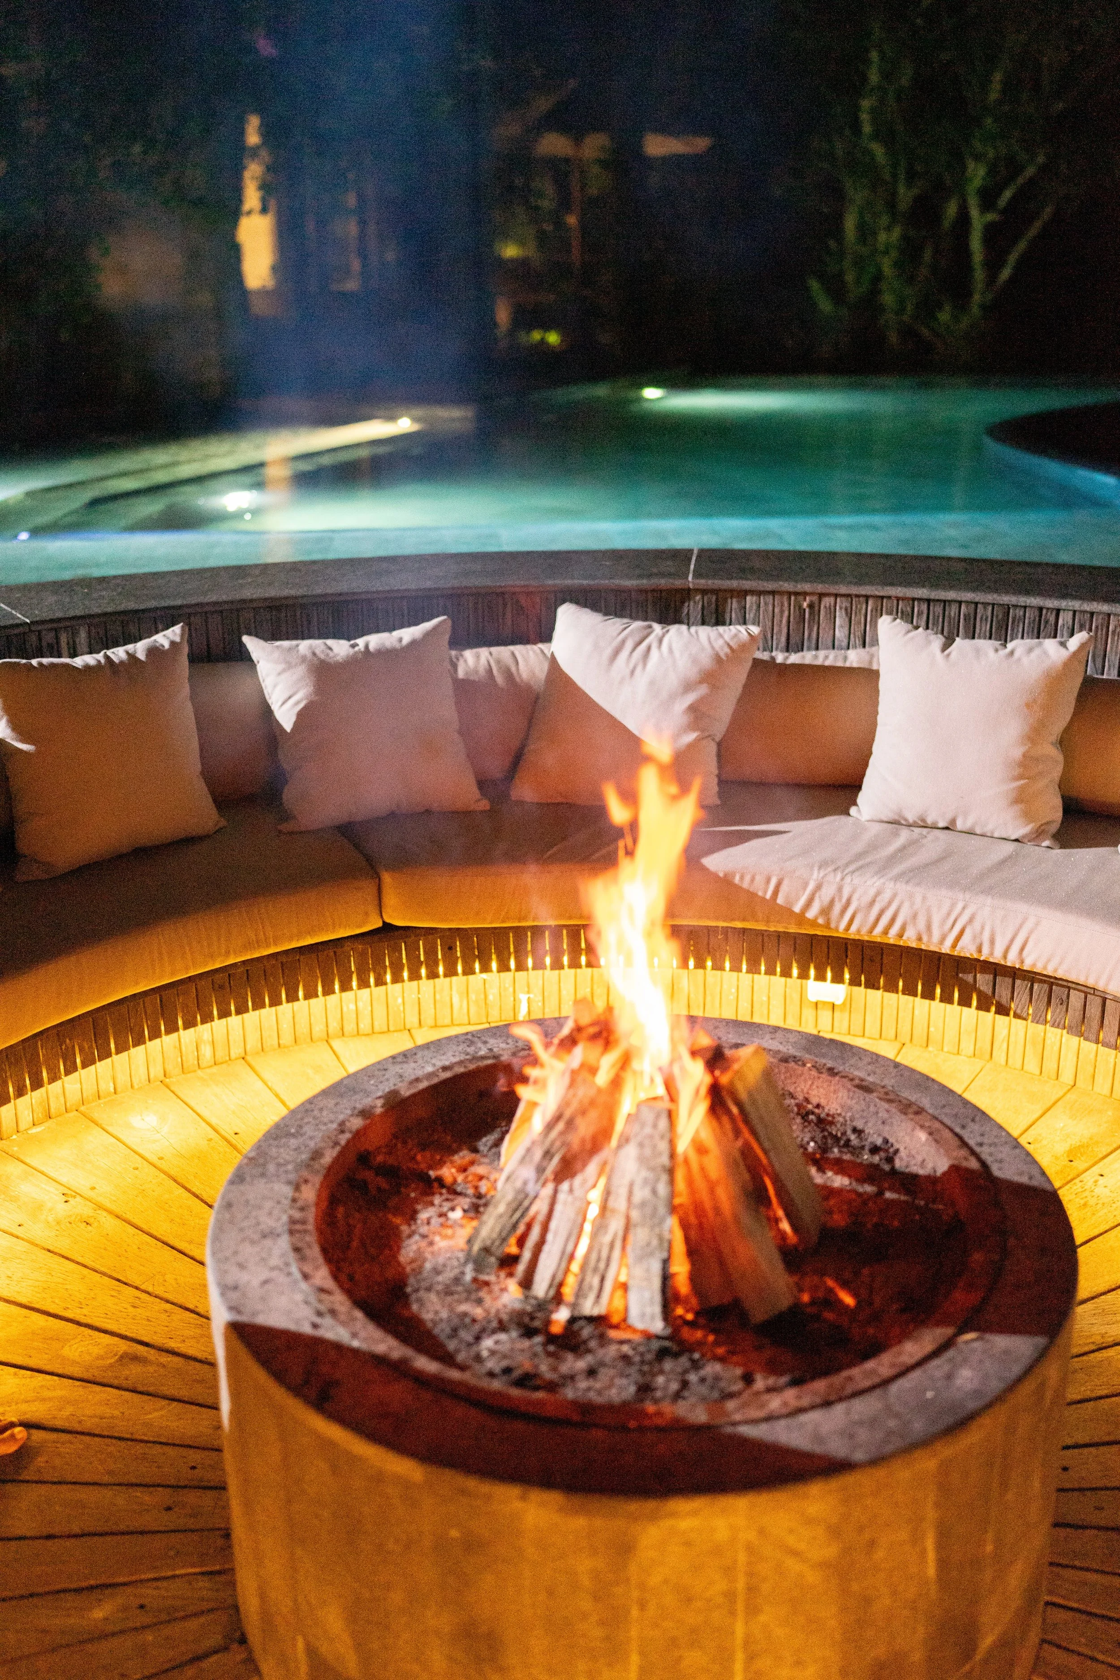
A real wood fire to gather a group of 10-25 guests (depending how you play it).
VILLA II
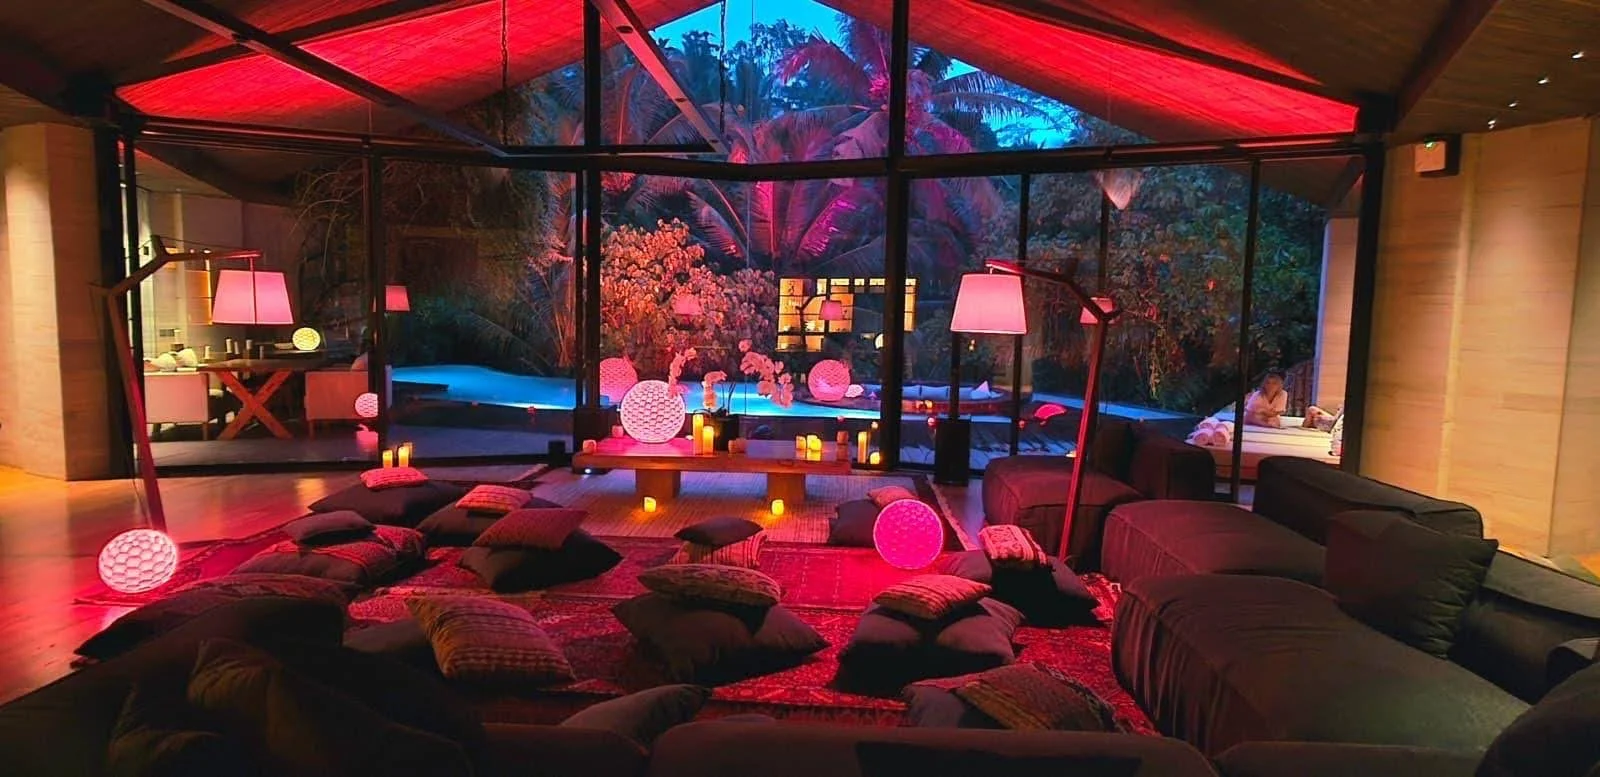
A space that transforms and adapts…

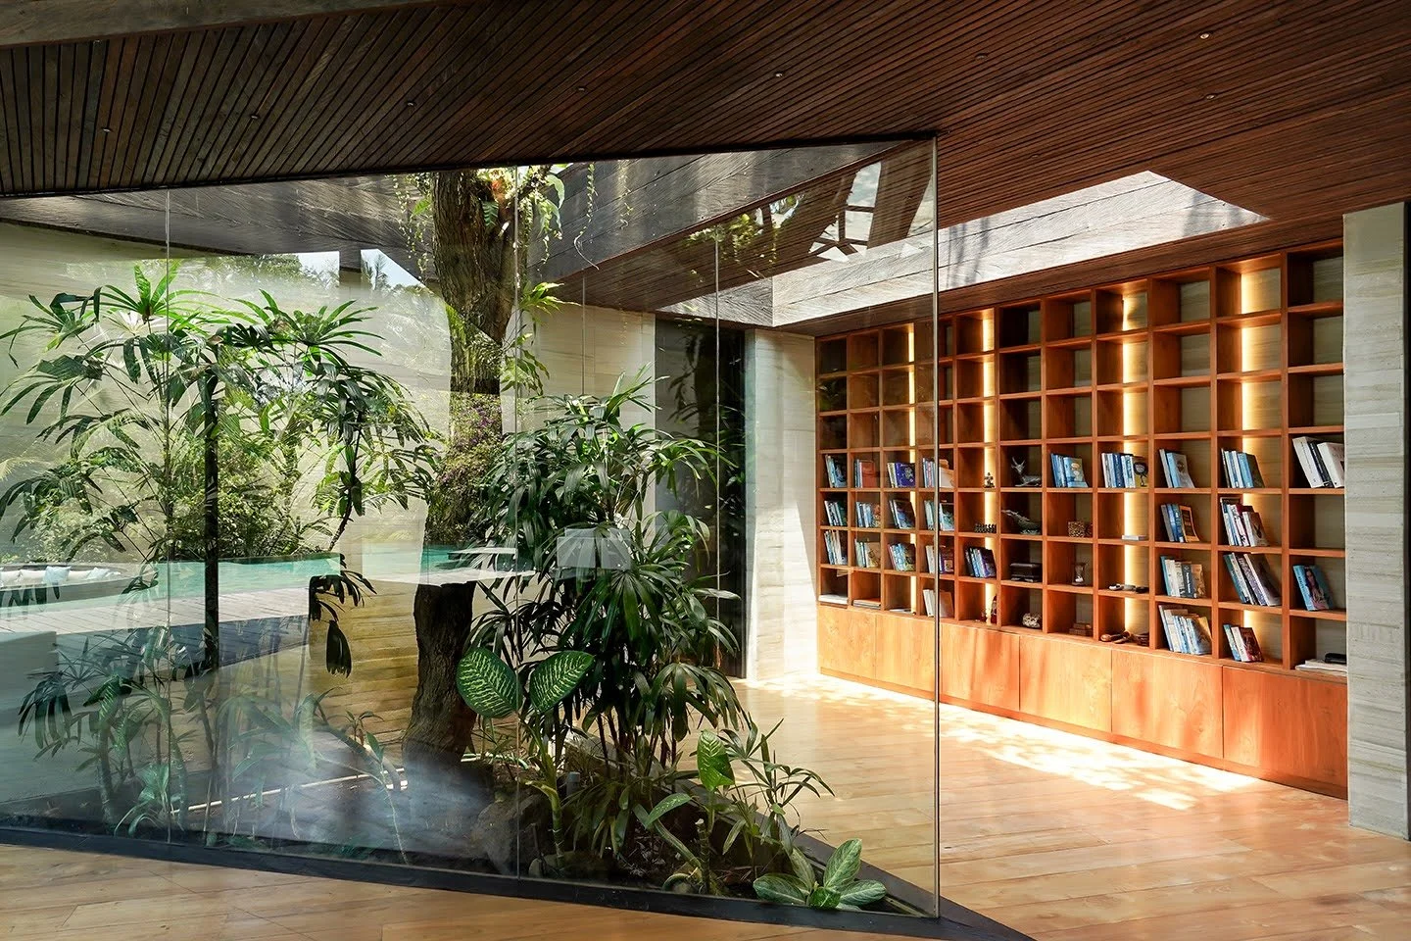
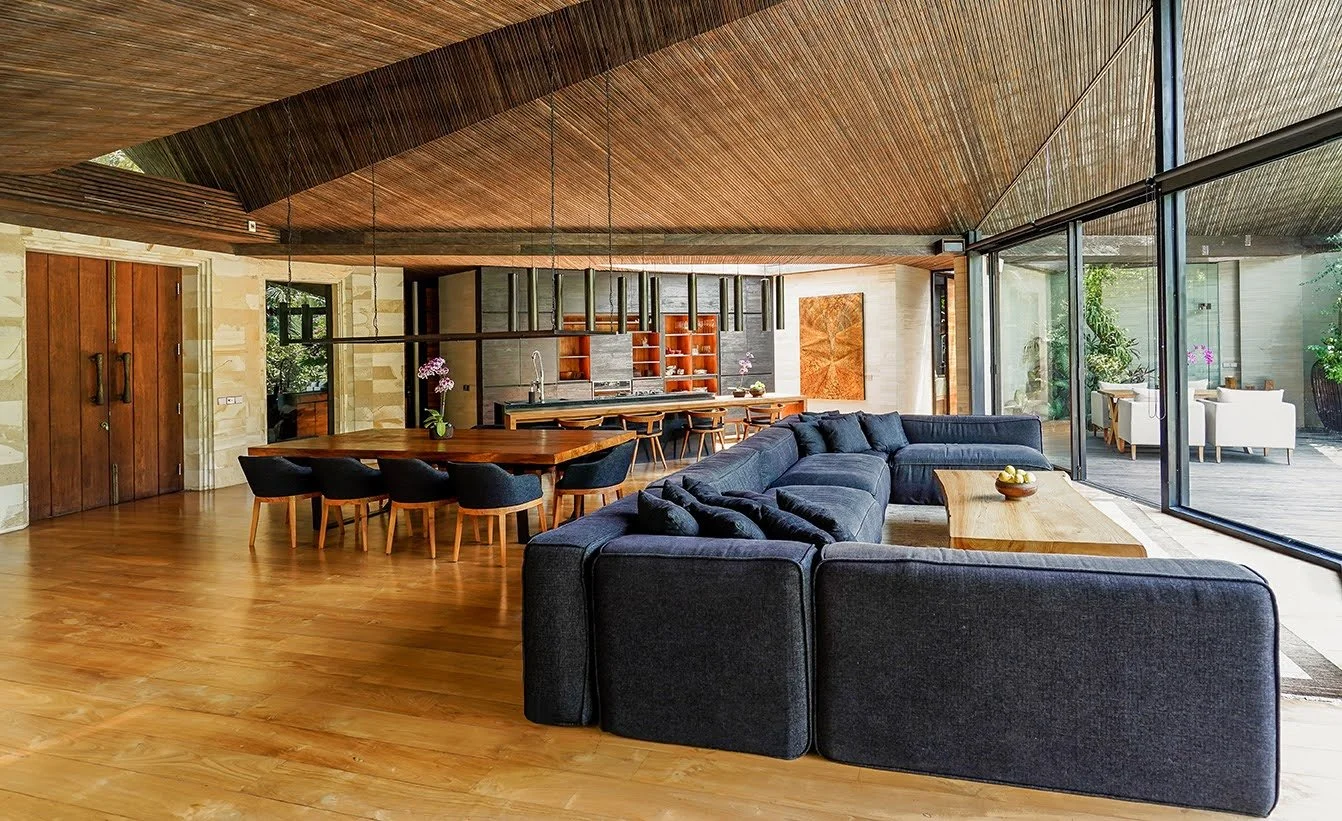
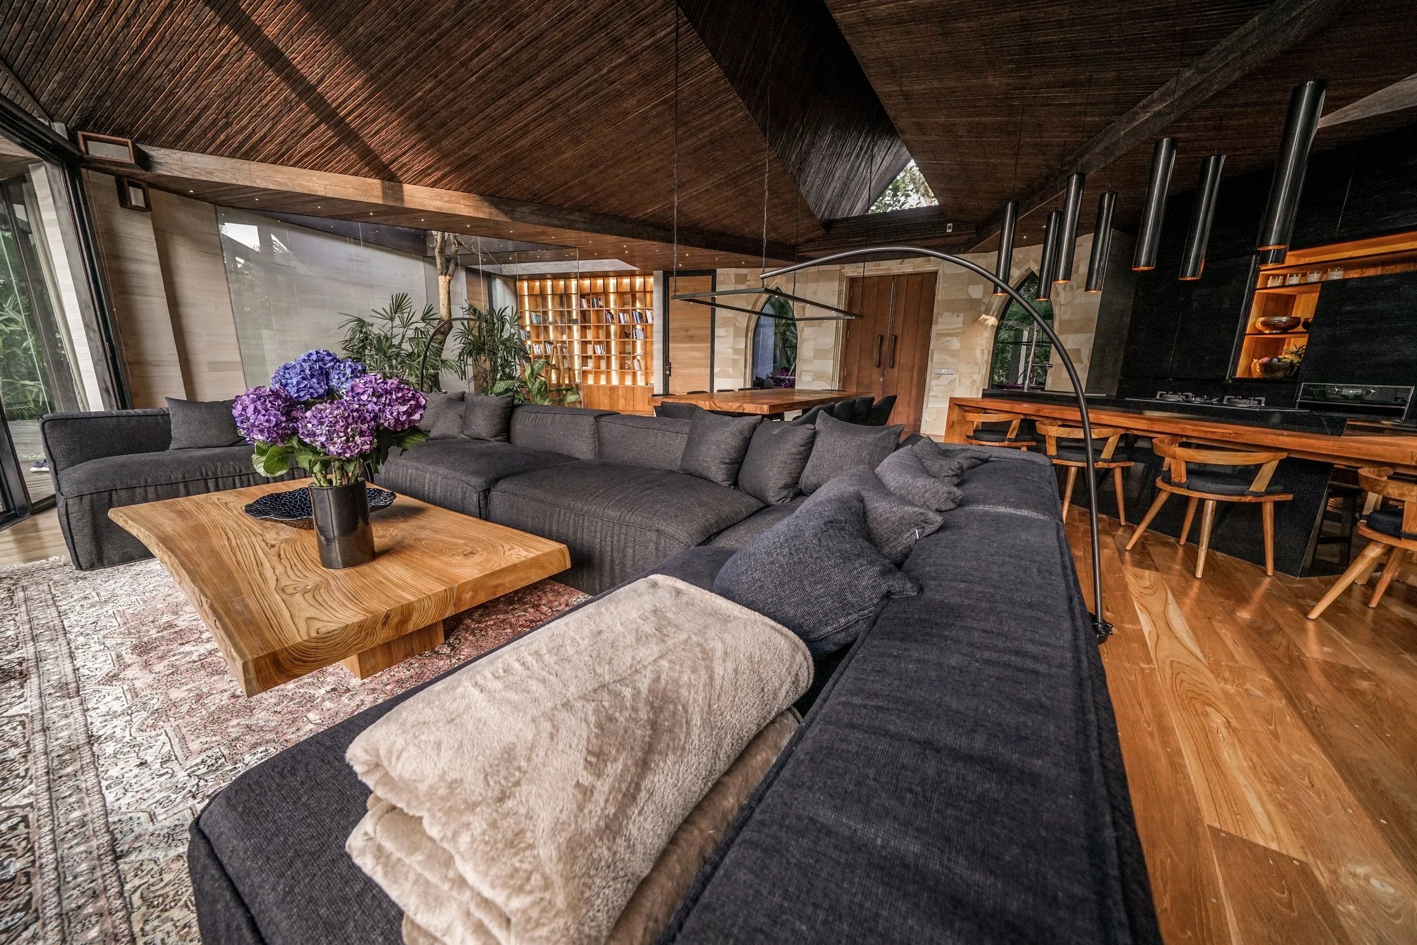
Tall cathedral ceiling with dramatic jungle views. Comfortable modular couch and teak dining table for up to 12 guests. Full kitchen with seating for four at the bar. Glass-encased plants bring the jungle indoors!
GRAND LIVING SPACE
VILLA II | INDOOR

A large covered patio with teak daybeds and a table for four overlooking the jungle. Our sunken fire pit comfortably seats 10-25 guests, on two levels.
Pool Deck & FIRE PIT
VILLA II | OUTDOOR
There are more common spaces in the wider Campus. Explore the yoga shala in Bali Hai, the River Gorge, rice fields and more.